

About 1001 Crystal Way #a
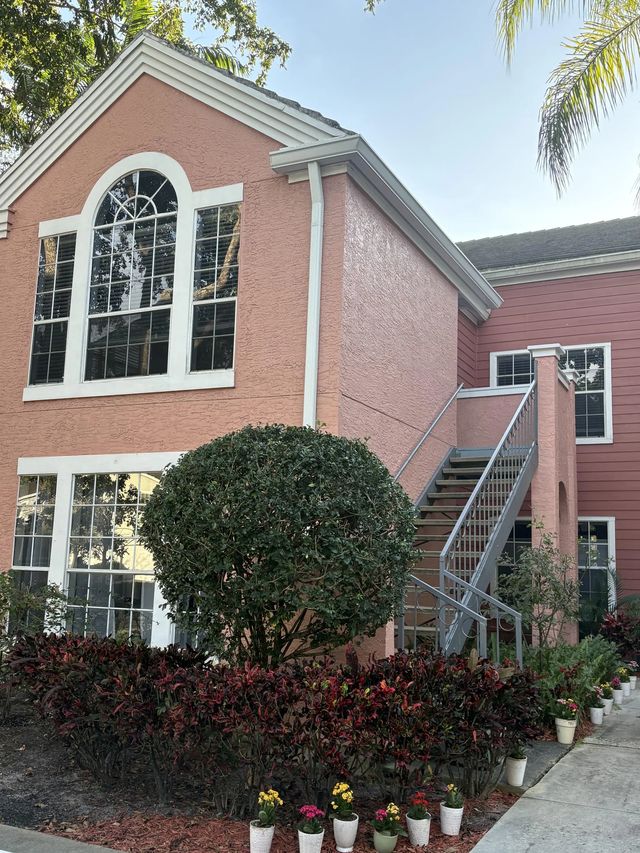
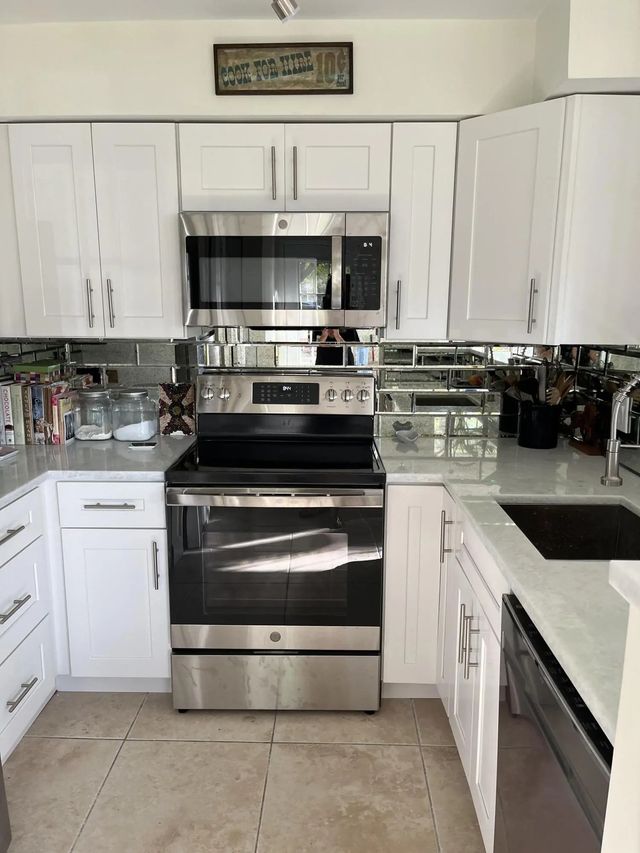
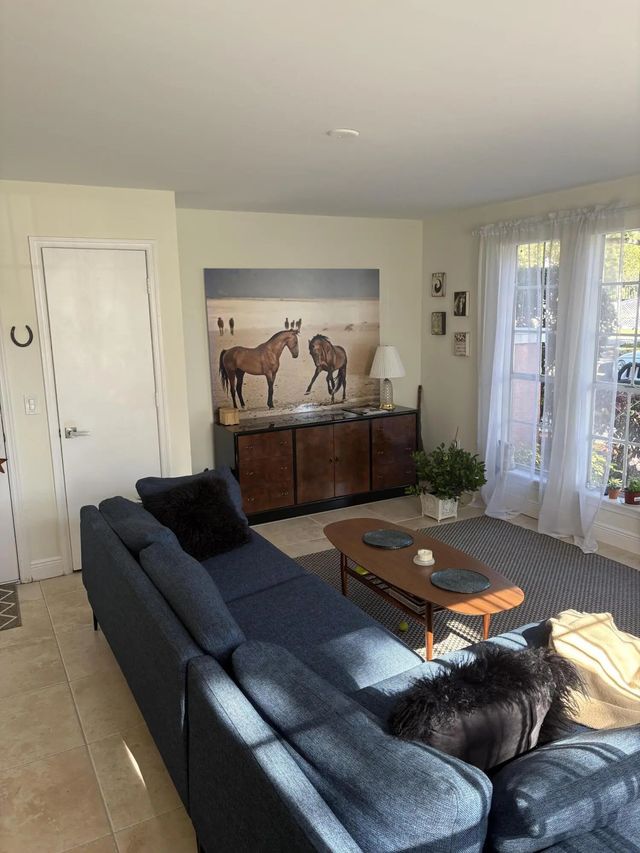
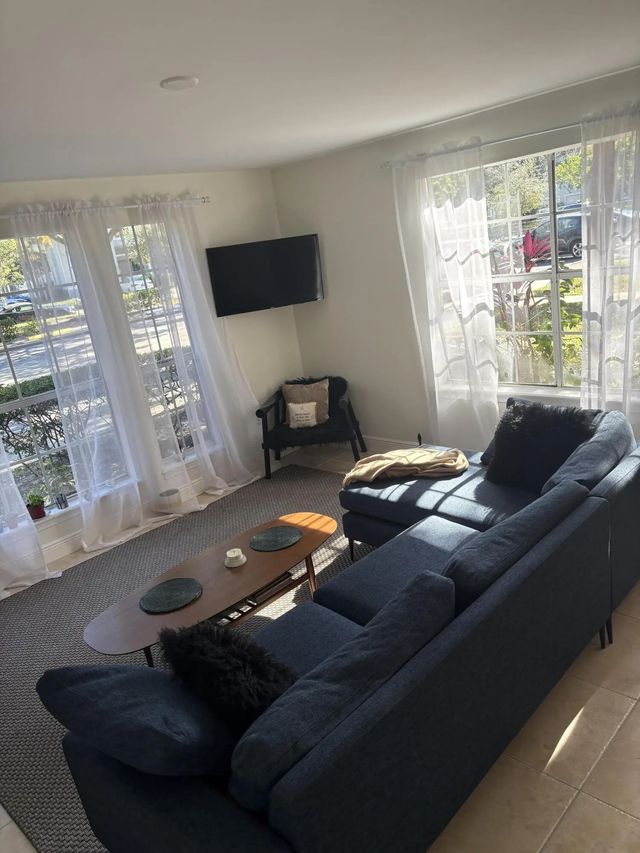
$60K+ in renovations! This bright, ground floor garden corner unit with paned windows has been completely renovated. It has 2 bedrooms, 2 baths with a large open living/dining area. The mirrored glass tile kitchen features a new cabinet layout for added storage, marble countertops, stainless steel appliances, and a garbage disposal. Large tile flooring throughout the main areas and LVT in bedrooms. It also has a covered porch with a storage closet & full size W/D in the unit. This gated community features assigned resident parking, guest parking, clubhouse w/ on-site management, pool, hot tub, fitness center & a tennis/pickleball court. East of 95, 1 mile to the beach, close to downtown Atlantic Ave, shopping & restaurants +++ Investor friendly can rent immediately! IT'S A GEM!!
Features of 1001 Crystal Way #a
| MLS® # | R11159031 |
|---|---|
| USD | $310,000 |
| CAD | $441,766 |
| CNY | 元2,078,519 |
| EUR | €275,108 |
| GBP | £233,477 |
| RUB | ₽26,536,961 |
| HOA Fees | $697 |
| Bedrooms | 2 |
| Bathrooms | 2.00 |
| Full Baths | 2 |
| Square Footage | Other |
| Year Built | 1989 |
| Type | Residential |
| Sub-Type | Condominium |
| Unit Floor | 1 |
| Status | Active |
| HOPA | No Hopa |
| Membership Equity | No |
Community Information
| Address | 1001 Crystal Way #a |
|---|---|
| Area | 4480 |
| Subdivision | BAHIA AT DELRAY CONDO |
| City | Delray Beach |
| County | Palm Beach |
| State | FL |
| Zip Code | 33444 |
Amenities
| Amenities | Billiard Room, Fitness Center, Jogging Path, Management, Picnic Area, Pool, Tennis Court(s), Trail(s), Manager On Site, Community Room, Pickleball Court(s), Sidewalks |
|---|---|
| Utilities | Sewer Available, Water Available |
| View | Garden |
| Is Waterfront | No |
| Waterfront | None |
| Has Pool | No |
| Pets Allowed | Yes, Number Limit |
| Unit | Corner/End Unit, Garden Apartment |
| Subdivision Amenities | Billiard Room, Fitness Center, Jogging Path, Management, Picnic Area, Pool, Tennis Court(s), Trail(s), Manager On Site, Community Room, Pickleball Court(s), Sidewalks |
| Security | Fire Alarm, Fire Sprinkler System, Smoke Detector(s) |
| Guest House | No |
Interior
| Interior Features | Walk-In Closet(s), Bedroom Layout - Split |
|---|---|
| Appliances | Electric Water Heater, Dryer, Disposal, Dishwasher, Electric Range, Microwave, Refrigerator, Water Heater, Washer |
| Heating | Central Individual |
| Cooling | Ceiling Fan(s), Electric |
| Fireplace | No |
| # of Stories | 2 |
| Stories | Multi/Split |
| Master Bedroom | Master Bdrm - Ground, Separate Shower |
Exterior
| Construction | Block, Concrete |
|---|---|
| Front Exposure | East |
School Information
| Elementary | Pine Grove |
|---|---|
| Middle | Carver Community |
| High | Boca Raton |
Additional Information
| Date Listed | September 17th, 2026 |
|---|---|
| Days on Market | 20 |
| Zoning | SAD |
| Foreclosure | No |
| Short Sale | No |
| RE / Bank Owned | No |
| HOA Fees | 697.03 |
| HOA Fees Freq. | Monthly |
| Parcel ID | 12434629450020010 |
Listing Details
| Office | Pineywoods Realty LLC |
|---|---|
| deeraida@gmail.com |