

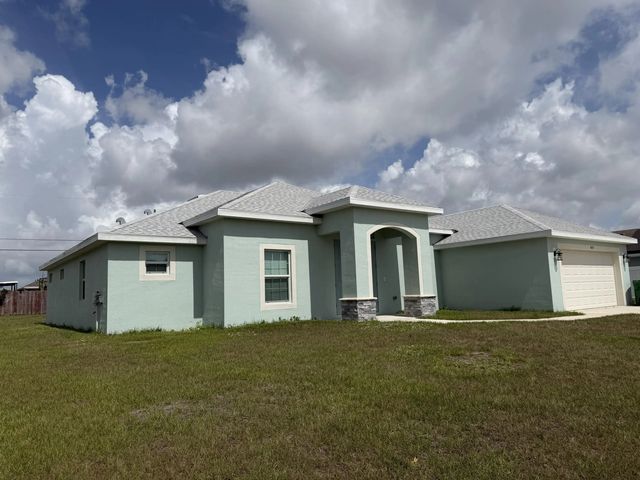
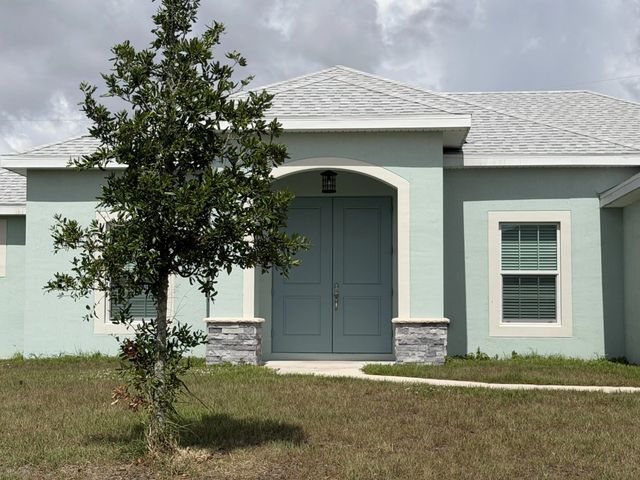
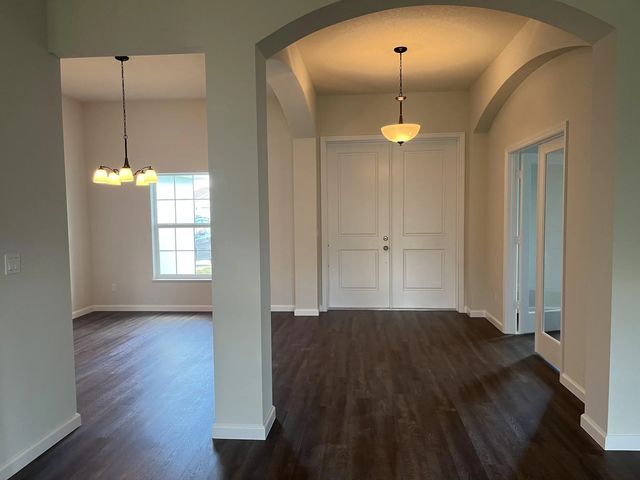
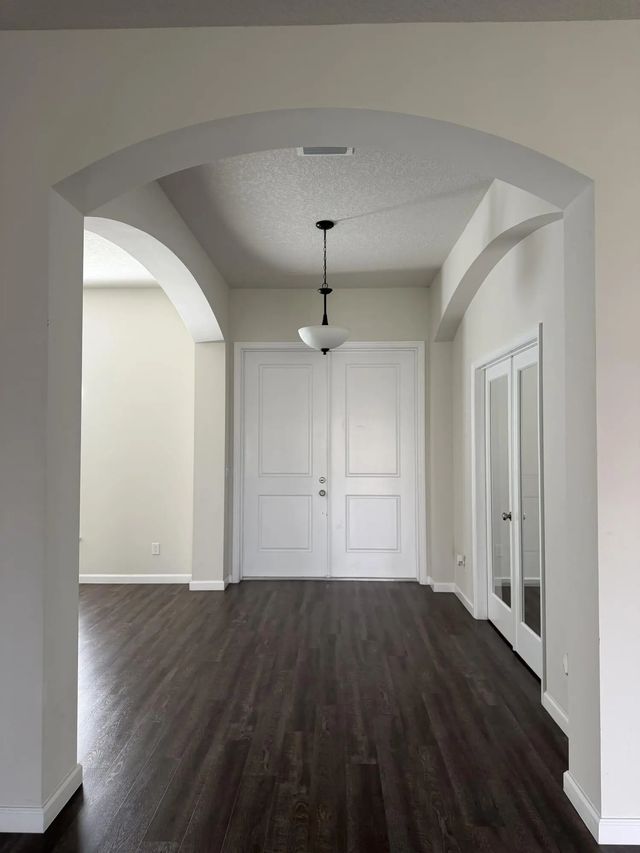
About 4634 Sw Athena Drive
**Seller will contribute $10k towards closing costs or interest rate buydown at closing.**Welcome to this beautifully designed Associated Homes-built Sedona Vista model, offering an open-concept layout with 3 bed, 3 full baths, and a spacious flex room ideal for a home office, media room, or guest suite. High-volume ceilings enhance the main living areas, with vinyl wood-grain tile floors. The chef's kitchen is a standout, featuring stainless steel appliances, granite countertops, a large quartz island with a farmhouse sink-all perfect for entertaining. A breakfast nook off the kitchen as well as a formal dining room add even more space for entertaining. Impact windows provide peace of mind, and the screened-in patio offers a relaxing space to enjoy Florida living year-round. Located off Becker Rd, this home is a commuters dream with easy access to both 95 & the turnpike. Please note: all room sizes are approximate and should be verified to ensure accuracy
Features of 4634 Sw Athena Drive
| MLS® # | R11159040 |
|---|---|
| USD | $489,900 |
| CAD | $678,977 |
| CNY | 元3,286,396 |
| EUR | €422,255 |
| GBP | £362,111 |
| RUB | ₽41,226,506 |
| Bedrooms | 3 |
| Bathrooms | 3.00 |
| Full Baths | 3 |
| Square Footage | Public Records |
| Acres | 0.26 |
| Year Built | 2023 |
| Type | Residential |
| Sub-Type | Single Family Residence |
| Restrictions | No Restrictions |
| Style | Colonial |
| Unit Floor | 1 |
| Status | Active |
| HOPA | No Hopa |
| Membership Equity | No |
Community Information
| Address | 4634 Sw Athena Drive |
|---|---|
| Area | 7750 |
| Subdivision | PORT ST LUCIE SECTION 34 |
| City | Port St. Lucie |
| County | St. Lucie |
| State | FL |
| Zip Code | 34953 |
Amenities
| Utilities | Cable Available, Sewer Available, Water Available |
|---|---|
| Parking | Garage, Attached Garage |
| # of Garages | 2 |
| View | Garden |
| Is Waterfront | No |
| Waterfront | None |
| Has Pool | No |
| Pets Allowed | Yes, No Restrictions |
| Security | Smoke Detector(s) |
| Guest House | No |
Interior
| Interior Features | Cathedral Ceiling(s), Kitchen Island, Vaulted Ceiling(s), Walk-In Closet(s), Bedroom Layout - Split, Pull Down Stairs |
|---|---|
| Appliances | Electric Water Heater, Disposal, Dishwasher, Microwave, Refrigerator, Water Heater |
| Heating | Central, Electric |
| Cooling | Central Air, Ceiling Fan(s), Electric |
| Fireplace | No |
| # of Stories | 1 |
| Master Bedroom | Dual Sinks, Master Bdrm - Ground, Spa Tub & Shower |
Exterior
| Windows | Blinds |
|---|---|
| Roof | Composition, Shingle |
| Construction | CBS |
| Front Exposure | East |
School Information
| Elementary | Windmill Point |
|---|---|
| Middle | Manatee Academy K-8 |
| High | Treasure Coast |
Additional Information
| Date Listed | January 29th, 2026 |
|---|---|
| Days on Market | 226 |
| Zoning | RS-2PS |
| Foreclosure | No |
| Short Sale | No |
| RE / Bank Owned | No |
| Parcel ID | 342066514340000 |
Listing Details
| Office | Paradise Homes Realty of the T |
|---|---|
| maryzrealtor@gmail.com |