
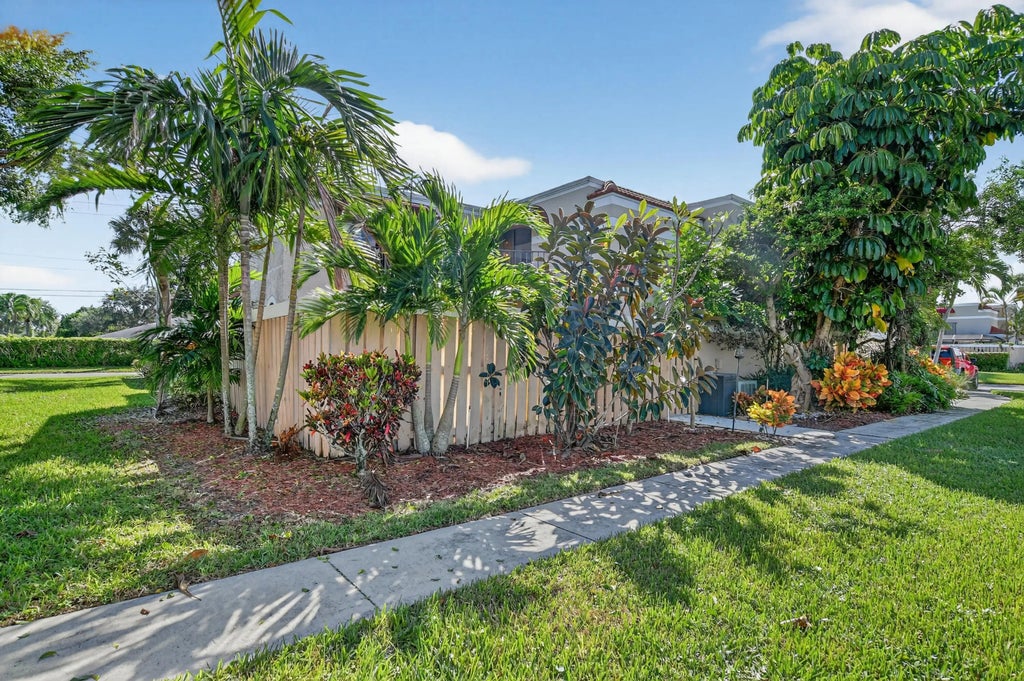


About 4005 Village Drive #b
Renovated 3 bedroom, 3 bath townhouse in the heart of Delray. Fenced in private courtyard is perfect for entertaining, gardening, pets/kids to play in your own private area complete w/new storage shed. Modern dark laminate flooring on first floor and stairs, mounted cabinet in dining room for storage/serving, new doors/casing, baseboards, lighting, fans, bathrooms feature new vanities and toilets. All appliances are upgraded-refrigerator, range, dishwasher, microwave, washer, dryer. One bedroom and full bath down, upstairs are two more bedrooms w/en suite bathrooms. Home comes with two reserved parking spots, is pet friendly, no waiting time to rent. HOA maintains exterior and roof. Community has two pools, tennis courts, lots of open space and shady trees to enjoy.
Features of 4005 Village Drive #b
| MLS® # | R11159580 |
|---|---|
| USD | $323,000 |
| CAD | $447,313 |
| CNY | 元2,170,463 |
| EUR | €278,609 |
| GBP | £239,162 |
| RUB | ₽28,197,286 |
| HOA Fees | $473 |
| Bedrooms | 3 |
| Bathrooms | 3.00 |
| Full Baths | 3 |
| Square Footage | Appraiser |
| Acres | 0.03 |
| Year Built | 1989 |
| Type | Residential |
| Sub-Type | Townhouse |
| Restrictions | Buyer Approval Required, Parking - No RV |
| Unit Floor | 1 |
| Status | Active Under Contract |
| HOPA | No Hopa |
| Membership Equity | No |
Community Information
| Address | 4005 Village Drive #b |
|---|---|
| Area | 4540 |
| Subdivision | LE VILLAGE DE PROVENCE 2 |
| Development | Chateau Wood |
| City | Delray Beach |
| County | Palm Beach |
| State | FL |
| Zip Code | 33445 |
Amenities
| Amenities | Pool, Tennis Court(s) |
|---|---|
| Utilities | Cable Available, Sewer Available, Water Available |
| Parking | Assigned, Guest |
| View | Garden |
| Is Waterfront | No |
| Waterfront | None |
| Has Pool | No |
| Pets Allowed | Yes, Number Limit, Pet Restrictions Possible |
| Subdivision Amenities | Pool, Tennis Court(s) |
| Guest House | No |
Interior
| Interior Features | Bedroom Layout - Split |
|---|---|
| Appliances | Electric Water Heater, Dryer, Disposal, Dishwasher, Electric Range, Microwave, Refrigerator, Water Heater, Washer |
| Heating | Central, Electric |
| Cooling | Central Air, Ceiling Fan(s), Electric |
| Fireplace | No |
| # of Stories | 1 |
| Stories | Two |
| Master Bedroom | 2 Master Baths, 2 Master Suites, Combo Tub/Shower |
Exterior
| Exterior Features | Courtyard, Balcony |
|---|---|
| Roof | Concrete, Flat |
| Construction | CBS |
| Front Exposure | North |
School Information
| Elementary | Banyan Creek (Palm Beach) |
|---|---|
| Middle | Carver Community |
| High | Atlantic |
Additional Information
| Date Listed | May 13th, 2026 |
|---|---|
| Days on Market | 112 |
| Zoning | RM (city) |
| Foreclosure | No |
| Short Sale | No |
| RE / Bank Owned | No |
| HOA Fees | 473 |
| HOA Fees Freq. | Monthly |
| Parcel ID | 12424613240220020 |
Listing Details
| Office | RE/MAX Select Group |
|---|