
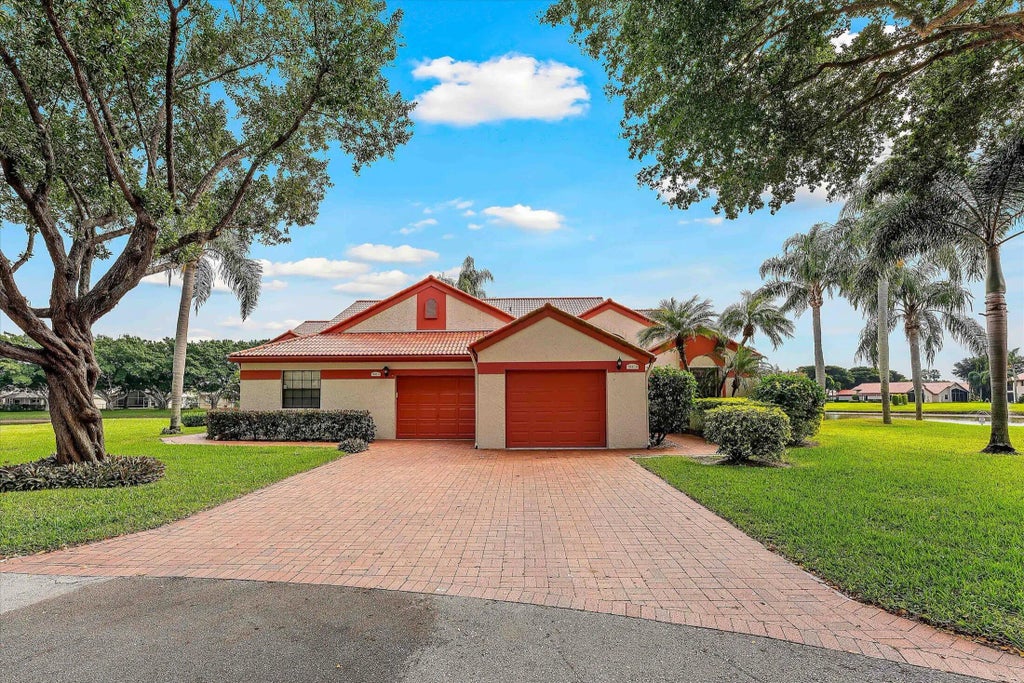


About 7841 Lexington Club Boulevard #b
Welcome to this beautifully updated waterfront residence in the 55+ community. This spacious home features 2 bedrooms, 2 bathrooms, plus a den. The main living area has engineered hardwood floors; both bathrooms have been updated. Granite counter tops and custom cabinets, HOA includes Roof Replacement & Roof Repairs, Landscaping, Water, Cable, High Speed Internet, ADT Alarm System, Gated Security, Community Insurance, Sewer & Trash Removal.
Features of 7841 Lexington Club Boulevard #b
| MLS® # | R11159984 |
|---|---|
| USD | $285,000 |
| CAD | $394,688 |
| CNY | 元1,915,115 |
| EUR | €245,832 |
| GBP | £211,025 |
| RUB | ₽24,879,959 |
| HOA Fees | $982 |
| Bedrooms | 2 |
| Bathrooms | 2.00 |
| Full Baths | 2 |
| Square Footage | Public Records |
| Year Built | 1988 |
| Type | Residential |
| Sub-Type | Villa |
| Restrictions | Buyer Approval Required, No Corporate Buyer, Parking - No Boat, Parking - No Commercial Vehicles, Parking - No Truck, Lease Restrictions |
| Unit Floor | 1 |
| Status | Active Under Contract |
| HOPA | Yes |
| Membership Equity | No |
Community Information
| Address | 7841 Lexington Club Boulevard #b |
|---|---|
| Area | 4640 |
| Subdivision | Lexington Club |
| Development | LEXINGTON CLUB VILLAS CONDO |
| City | Delray Beach |
| County | Palm Beach |
| State | FL |
| Zip Code | 33446 |
Amenities
| Amenities | Billiard Room, Clubhouse, Fitness Center, Game Room, Management, Pool, Shuffleboard Court, Spa/Hot Tub, Tennis Court(s), Manager On Site, Community Room, Internet Included, Library, Pickleball Court(s), Sidewalks |
|---|---|
| Utilities | Cable Available, Sewer Available, Water Available |
| Parking | Guest, Garage, Attached Garage |
| # of Garages | 1 |
| View | Lake |
| Is Waterfront | Yes |
| Waterfront | Lake Front |
| Has Pool | No |
| Pets Allowed | Yes, Breed Restrictions, Number Limit, Size Limit |
| Unit | Corner/End Unit |
| Subdivision Amenities | Billiard Room, Clubhouse, Fitness Center, Game Room, Management, Pool, Shuffleboard Court, Spa/Hot Tub, Tennis Court(s), Manager On Site, Community Room, Internet Included, Library, Pickleball Court(s), Sidewalks |
| Security | Closed Circuit Camera(s), Fire Alarm, Gated with Guard, Security System, Window Bars, Security Patrol |
| Guest House | No |
Interior
| Interior Features | Pantry, Walk-In Closet(s), Storage |
|---|---|
| Appliances | Cooktop, Dryer, Disposal, Dishwasher, Electric Range, Ice Maker, Microwave, Washer |
| Heating | Central, Electric |
| Cooling | Central Air, Ceiling Fan(s), Electric |
| Fireplace | No |
| # of Stories | 1 |
| Master Bedroom | Dual Sinks, Separate Shower |
Exterior
| Roof | Spanish Tile |
|---|---|
| Construction | CBS |
| Front Exposure | South |
School Information
| Elementary | Orchard View |
|---|---|
| Middle | Carver Community |
| High | Spanish River |
Additional Information
| Date Listed | May 21st, 2026 |
|---|---|
| Days on Market | 104 |
| Zoning | RS |
| Foreclosure | No |
| Short Sale | No |
| RE / Bank Owned | No |
| HOA Fees | 981.66 |
| HOA Fees Freq. | Monthly |
| Parcel ID | 00424621161390020 |
Listing Details
| Office | Rahman Realty |
|---|---|
| micheleshawah@gmail.com |