
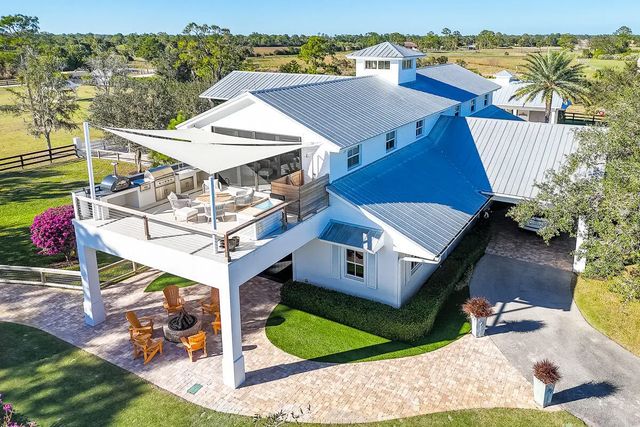
About 2541 Sw Trailside Path
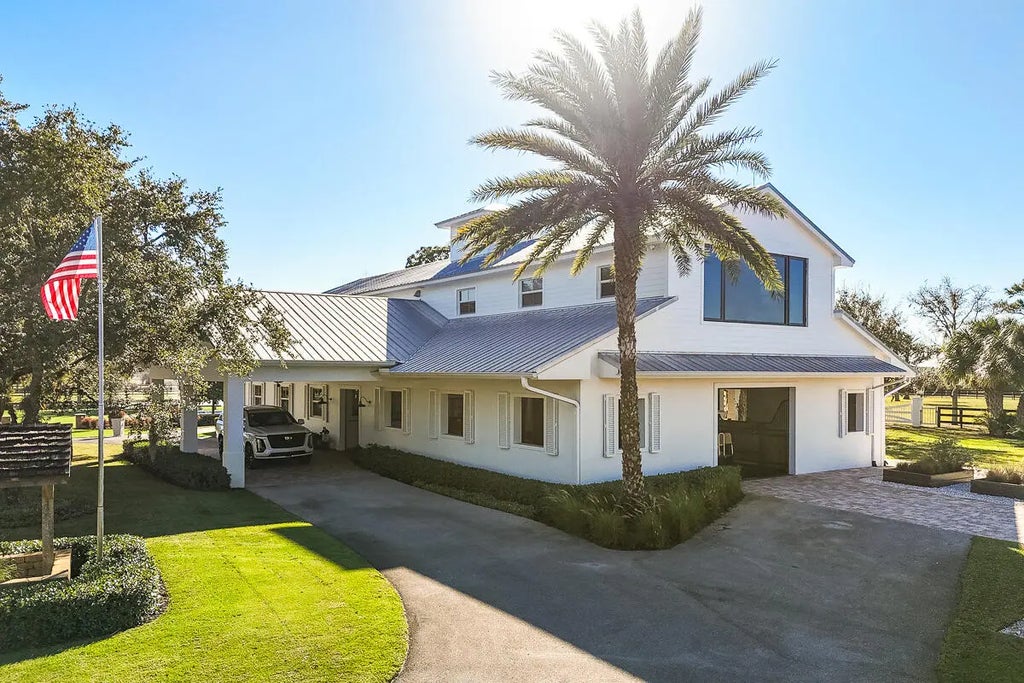
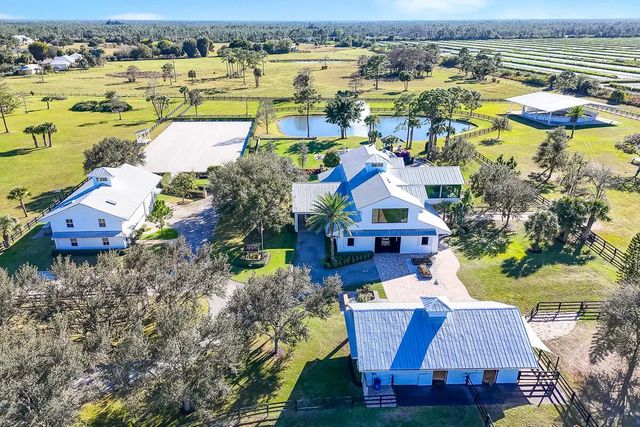
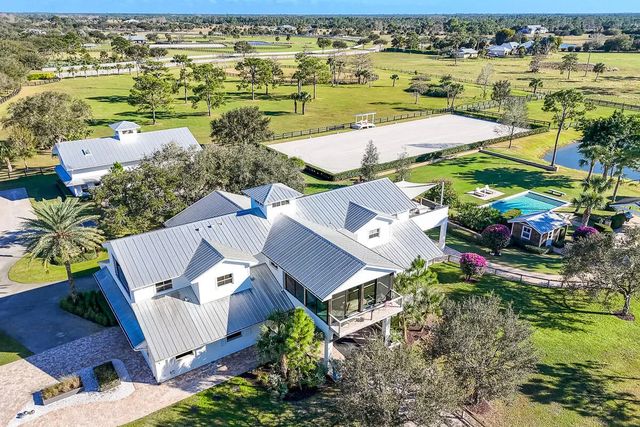
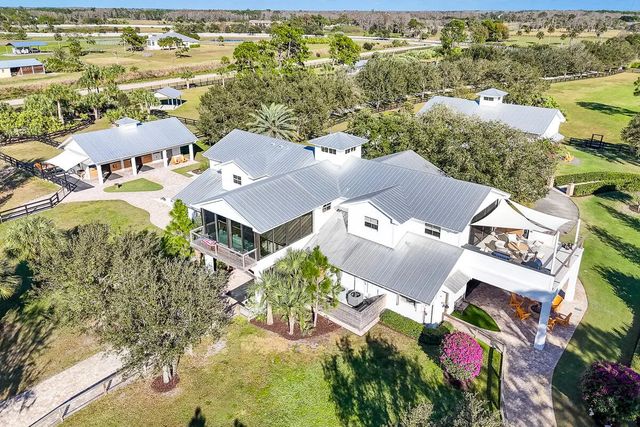
Private Gated Luxury Equestrian Estate West of Hobe Sound. Minutes to beaches, dining, shopping, I-95, Apogee Golf Club, Atlantic Fields, and The Ranch. Trailside Community is gated and features PVC white fencing for every estate throughout. This estate welcomes you with an Oak-lined long driveway with modern teak gates, keypad entry and scenic views in every direction. This modern farmhouse features a total of 3 Bedrooms, 3.5 baths with open floor plan, gourmet kitchen, gas range, walk-in pantry, bar area, dining room, sitting room, gym with steam shower, outdoor shower, walk-in primary closet, large primary bath, two patios off main living area, all-glass modern living room, and expansive outdoor entertaining areas. Resort-style outdoor amenities include 30x60 pool with built-in bench, fire pit, gas lanterns, pizza oven, brand-new grill, Green Egg, and 500-gallon propane smoker. Exceptional equestrian facilities: regulation irrigated dressage arena with premium footing and drainage, observation area; covered extra-large round pen with synthetic footing and irrigation; fenced bridle and walking path around entire property; large grassy paddocks and fields. CBS construction Barns with Eight 15x15 stalls, Big Ass Fans, fly system, hurricane rolldown shutters, fire system, rubber aisleways, 2 wash/grooming stalls, tack room, feed room, hay room, garden area, and groom apartment with full kitchen. Additional features: regulation Bermuda grass croquet court, clean pond with fountain, fenced dog area, whole-farm 60KW generator, RO pumphouse with thousand-gallon water tanks, large circular porte-cochere driveway with guest parking, separate employee entrance and parking, covered equipment area, fuel tank, multiple storage sheds, and extra-large CBS garage suitable for car/boat/RV storage with living area and gym. A rare turnkey offering combining luxury living and professional equestrian infrastructure.
Features of 2541 Sw Trailside Path
| MLS® # | R11160364 |
|---|---|
| USD | $6,200,000 |
| CAD | $8,542,794 |
| CNY | 元41,608,820 |
| EUR | €5,330,537 |
| GBP | £4,574,664 |
| RUB | ₽532,274,340 |
| HOA Fees | $766 |
| Bedrooms | 3 |
| Bathrooms | 4.00 |
| Full Baths | 3 |
| Half Baths | 1 |
| Square Footage | Owner |
| Acres | 20.73 |
| Year Built | 2012 |
| Type | Residential |
| Sub-Type | Single Family Residence |
| Restrictions | Buyer Approval Required |
| Style | Key West |
| Status | Active |
| HOPA | No Hopa |
| Membership Equity | No |
Community Information
| Address | 2541 Sw Trailside Path |
|---|---|
| Area | 6120 - Stuart - Southwest |
| Subdivision | TRAILSIDE |
| City | Stuart |
| County | Martin |
| State | FL |
| Zip Code | 34997 |
Amenities
| Utilities | Cable Available, Water Available |
|---|---|
| Parking | Circular Driveway, Covered, RV Access/Parking, Garage, Detached Garage |
| # of Garages | 4 |
| View | Garden, Pool |
| Is Waterfront | No |
| Waterfront | None |
| Has Pool | Yes |
| Pool | Gunite, Heated, In Ground, Pool Sweep, Salt Water, Chlorination - Auto, Equipment Included |
| Pets Allowed | Yes, No Restrictions |
| Security | Closed Circuit Camera(s), Fire Alarm, Fire Sprinkler System, Key Card Entry, Smoke Detector(s), Entry - Phone/Intercom, Gated - No Guard |
| Guest House | No |
Interior
| Interior Features | Bar, Built-in Features, Cathedral Ceiling(s), Central Vacuum, High Ceilings, Pantry, Vaulted Ceiling(s), Wet Bar, Walk-In Closet(s), Closet Cabinetry, Upstairs Living Area |
|---|---|
| Appliances | Gas Water Heater, Dryer, Disposal, Dishwasher, Free-Standing Freezer, Gas Range, Ice Maker, Microwave, Oven, Refrigerator, Water Heater, Washer |
| Heating | Central, Electric, Central Building |
| Cooling | Central Air, Ceiling Fan(s), Electric |
| Fireplace | No |
| # of Stories | 2 |
| Master Bedroom | Dual Sinks, Master Bdrm - Upstairs, Separate Shower |
Exterior
| Exterior Features | Built-in Barbecue, Outdoor Shower, Custom Lighting, Summer Kitchen, Balcony |
|---|---|
| Windows | Drapes, Plantation Shutters, Storm Window(s), Double Hung Metal |
| Roof | Aluminum |
| Construction | Concrete, Stucco, CBS |
| Front Exposure | East |
School Information
| Elementary | Crystal Lake (Martin) |
|---|---|
| Middle | Dr. David L. Anderson |
| High | South Fork |
Additional Information
| Date Listed | February 3rd, 2026 |
|---|---|
| Days on Market | 217 |
| Zoning | A-2 |
| Foreclosure | No |
| Short Sale | No |
| RE / Bank Owned | No |
| HOA Fees | 766 |
| HOA Fees Freq. | Monthly |
| Parcel ID | 014040001000001300 |
Listing Details
| Office | Florida Living Realty |
|---|---|
| michelle@tuckersellsflorida.com |