

About 525 Sw Twig Avenue
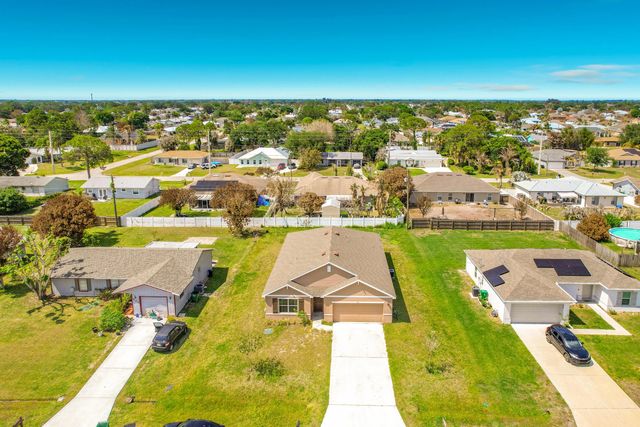
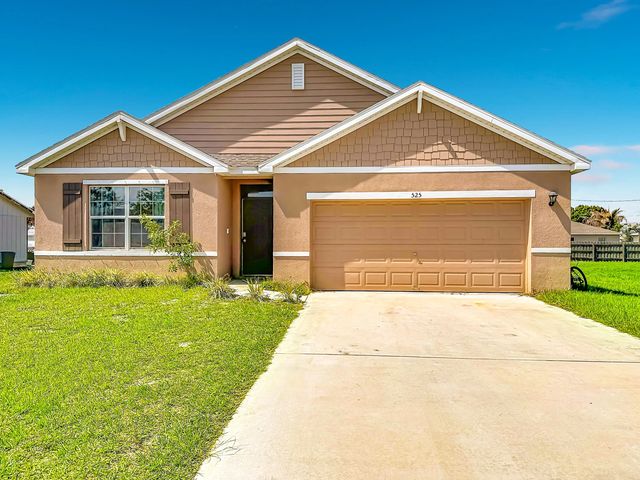
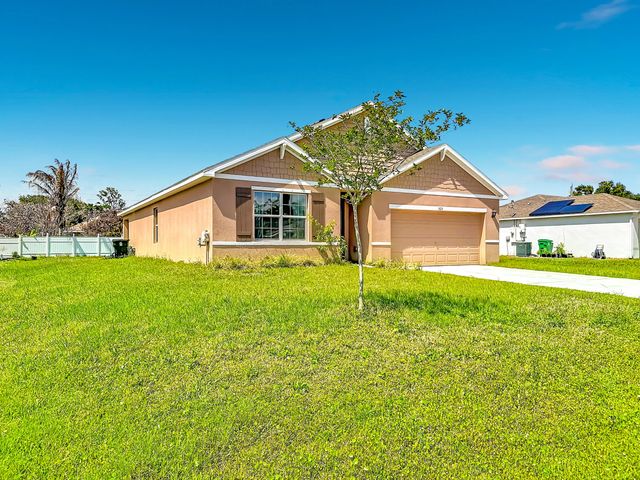
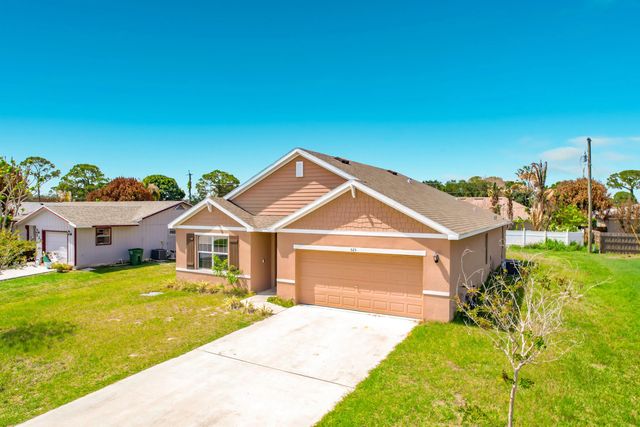
Built in 2023, this highly desirable Cali floor plan blends modern design, smart technology, and everyday functionality in a thoughtfully designed split layout offering 4 bedrooms and 2 bathrooms. Upon entry, you're welcomed into a bright, open-concept living space ideal for both relaxing and entertaining. The heart of the home is the expansive kitchen, featuring stainless steel appliances, abundant cabinetry, a walk-in pantry, and a huge center island that provides generous space for meal prep, casual dining, and gathering with family and friends. This smart home is equipped with modern features designed for convenience, efficiency, and peace of mind. The private primary suite is tucked away from the secondary bedrooms, creating a peaceful retreat. The spa-inspired ensuite includes dual sinks, a stand-up shower, a separate toilet room for added privacy, and a spacious walk-in closet. The secondary bedrooms are well-sized and share a guest bathroom with a tub and shower combo, perfect for family or visitors. Enjoy outdoor living on the covered patio overlooking a huge backyard with plenty of room for a pool, outdoor kitchen, play area, or future entertaining space. With contemporary finishes throughout, smart home technology, and move-in-ready appeal, this home offers the perfect combination of comfort, style, and modern living. Call now to schedule a tour!
Features of 525 Sw Twig Avenue
| MLS® # | R11160481 |
|---|---|
| USD | $400,000 |
| CAD | $557,432 |
| CNY | 元2,683,760 |
| EUR | €346,646 |
| GBP | £297,307 |
| RUB | ₽33,730,160 |
| Bedrooms | 4 |
| Bathrooms | 2.00 |
| Full Baths | 2 |
| Square Footage | Appraiser |
| Acres | 0.23 |
| Year Built | 2023 |
| Type | Residential |
| Sub-Type | Single Family Residence |
| Restrictions | No Restrictions |
| Status | New |
| HOPA | No Hopa |
| Membership Equity | No |
Community Information
| Address | 525 Sw Twig Avenue |
|---|---|
| Area | 7270 |
| Subdivision | PORT ST LUCIE SECTION 4 |
| City | Port St. Lucie |
| County | St. Lucie |
| State | FL |
| Zip Code | 34983 |
Amenities
| Utilities | Cable Connected, Electricity Available, Sewer Available, Water Available |
|---|---|
| Parking | Driveway, Garage, Attached Garage, Attached |
| # of Garages | 2 |
| Is Waterfront | No |
| Waterfront | None |
| Has Pool | No |
| Pets Allowed | Yes, No Restrictions |
| Security | None |
| Guest House | No |
Interior
| Interior Features | Kitchen Island, Pantry, Walk-In Closet(s), Bedroom Layout - Split |
|---|---|
| Appliances | Cooktop, Dishwasher, Microwave, Refrigerator |
| Heating | Central |
| Cooling | Central Air |
| Fireplace | No |
| # of Stories | 1 |
| Stories | One |
| Master Bedroom | Dual Sinks, Master Bdrm - Ground, Separate Shower |
Exterior
| Lot Description | Room for Pool |
|---|---|
| Windows | Blinds |
| Roof | Shingle |
| Construction | CBS |
| Front Exposure | South |
Additional Information
| Date Listed | September 7th, 2026 |
|---|---|
| Days on Market | 10 |
| Zoning | RS-2PS |
| Foreclosure | No |
| Short Sale | No |
| RE / Bank Owned | No |
| Parcel ID | 342051510100000 |
Listing Details
| Office | Coldwell Banker/ Res. Real Est |
|---|---|
| loraharper2016@yahoo.com |