
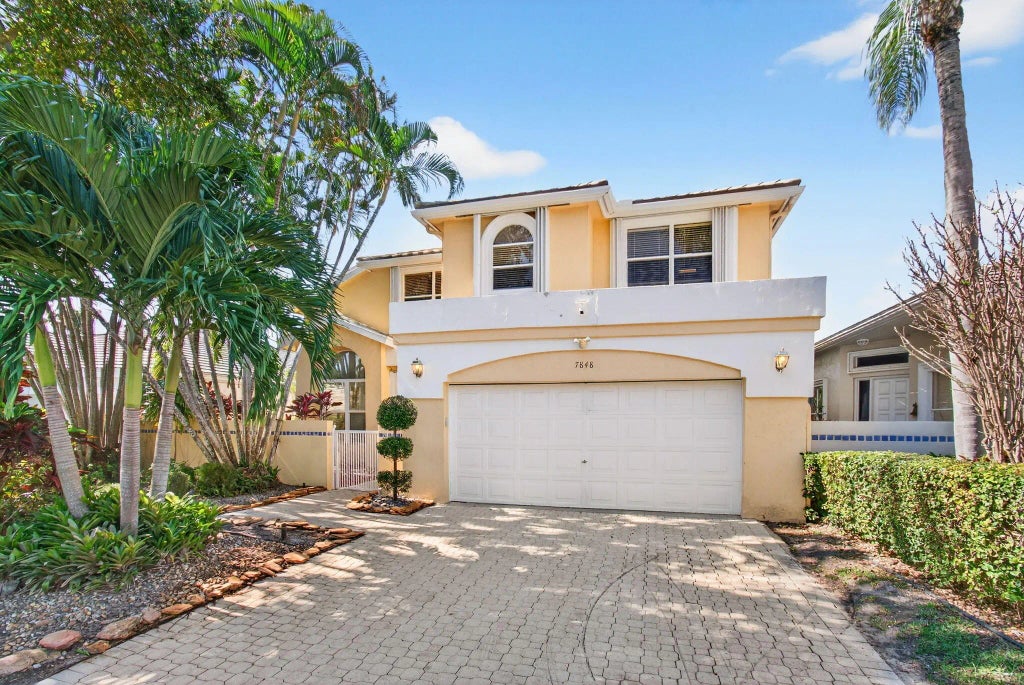


About 7848 Travlers Tree Drive
7848 Travelers Tree Drive is a bright and inviting two-story residence located within the highly sought-after, gated community of Boca Pointe. This 3-bedroom (3rd Bedroom is a loft), 2.5-bath home is filled with natural light, enhanced by impact glass skylights throughout, allowing sunlight to flow effortlessly into every corner of the home and HURRICANE SHUTTERS THROUGHOUT. The layout feels open and airy, offering both comfort and functionality for everyday living and entertaining. The kitchen features updated appliances, while recent upgrades include new flooring in the primary suite, custom built-out closets, and thoughtfully maintained finishes throughout. The spacious primary bedroom serves as a private retreat with ample storage and abundant natural light. Outdoor living is a standout feature, with a large screened-in patio and birdcage ideal for year-round enjoyment. A recently serviced hot tub adds to the relaxing backyard setting, creating a private space perfect for unwinding or hosting guests. Boca Pointe is one of Boca Raton's most desirable gated communities, known for its beautifully landscaped grounds, lakes, walking paths, and 24-hour manned security. Residents have the option to join the Club at Boca Pointe, a resort-style clubhouse offering multiple membership levels. Amenities include championship golf, tennis and pickleball, fitness and wellness facilities, pool and spa, and dining and social events, allowing homeowners the flexibility to choose a lifestyle that best suits their needs. Conveniently located near shopping, dining, major highways, and Boca Raton's beaches, this home offers an exceptional combination of light-filled living, privacy, and access to one of South Florida's most established communities.
Features of 7848 Travlers Tree Drive
| MLS® # | R11160571 |
|---|---|
| USD | $630,000 |
| CAD | $872,468 |
| CNY | 元4,233,411 |
| EUR | €543,417 |
| GBP | £466,477 |
| RUB | ₽54,997,803 |
| HOA Fees | $566 |
| Bedrooms | 3 |
| Bathrooms | 3.00 |
| Full Baths | 2 |
| Half Baths | 1 |
| Square Footage | Public Records |
| Acres | 0.13 |
| Year Built | 1989 |
| Type | Residential |
| Sub-Type | Single Family Residence |
| Restrictions | Buyer Approval Required, Lease Restrictions |
| Status | Price Change |
| HOPA | No Hopa |
| Membership Equity | No |
Community Information
| Address | 7848 Travlers Tree Drive |
|---|---|
| Area | 4680 |
| Subdivision | BOCA POINTE |
| Development | BOCA POINTE |
| City | Boca Raton |
| County | Palm Beach |
| State | FL |
| Zip Code | 33433 |
Amenities
| Amenities | Billiard Room, Clubhouse, Fitness Center, Golf Course, Pool, Spa/Hot Tub, Sidewalks |
|---|---|
| Utilities | Cable Available, Sewer Available, Water Available |
| Parking | Garage Door Opener, Garage, Attached Garage |
| # of Garages | 2 |
| Is Waterfront | No |
| Waterfront | None |
| Has Pool | No |
| Pets Allowed | Yes, Number Limit, Size Limit |
| Subdivision Amenities | Billiard Room, Clubhouse, Fitness Center, Golf Course, Pool, Spa/Hot Tub, Sidewalks |
| Security | Gated with Guard, Security System Owned |
| Guest House | No |
Interior
| Interior Features | Cathedral Ceiling(s), Entrance Foyer, High Ceilings, Pantry, Vaulted Ceiling(s), Walk-In Closet(s), Bedroom Layout - Split, Closet Cabinetry, Roman Tub |
|---|---|
| Appliances | Electric Water Heater, Dryer, Dishwasher, Electric Range, Microwave, Refrigerator, Water Heater, Washer |
| Heating | Central, Electric |
| Cooling | Central Air, Electric |
| Fireplace | No |
| # of Stories | 2 |
| Master Bedroom | Dual Sinks, Master Bdrm - Ground, Separate Shower, Separate Tub |
Exterior
| Windows | Skylight(s) |
|---|---|
| Roof | Spanish Tile |
| Construction | CBS |
| Front Exposure | East |
School Information
| Elementary | Del Prado |
|---|---|
| Middle | Omni |
| High | Spanish River |
Additional Information
| Date Listed | July 9th, 2026 |
|---|---|
| Days on Market | 56 |
| Zoning | RS |
| Foreclosure | No |
| Short Sale | No |
| RE / Bank Owned | No |
| HOA Fees | 566 |
| HOA Fees Freq. | Monthly |
| Parcel ID | 00424733070000460 |
Listing Details
| Office | EXP Realty LLC |
|---|---|
| stathi.kakiousis@exprealty.com |