


About 13400 Bernoulli Way
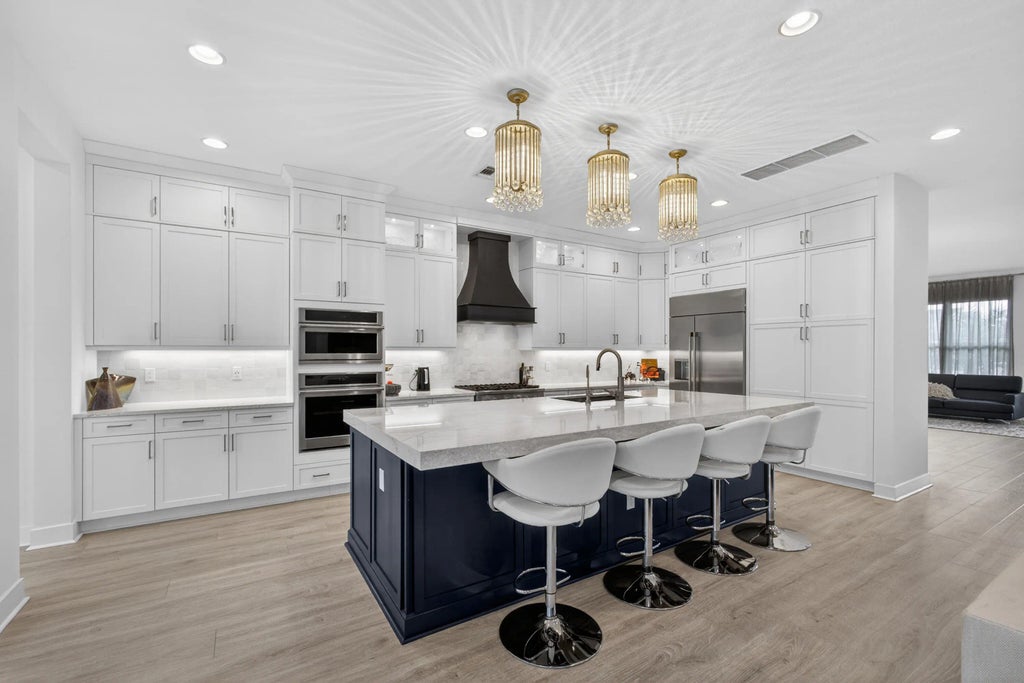
PRICE REDUCED! Welcome to this extended Manchester model in sought-after Alton community of Palm Beach Gardens. Built in 2023, this exceptional residence offers over 4,300 square feet of living space and features 5 bedrooms, 4.5 bathrooms, and a 3-car garage, thoughtfully designed for both everyday living and entertaining. Thoughtfully upgraded throughout, the home boasts impact windows, luxury vinyl flooring, and a stunning chef's kitchen equipped for culinary excellence. Natural gas enhances both functionality and efficiency, adding to the home's modern appeal and comfort. Ideally located, Alton places you just minutes from fabulous dining and shopping, with easy access to Jupiter and Juno Beach. This is refined South Florida living at its best where luxury, location, and lifestyle come together seamlessly.
Features of 13400 Bernoulli Way
| MLS® # | R11160599 |
|---|---|
| USD | $1,899,000 |
| CAD | $2,615,113 |
| CNY | 元12,759,571 |
| EUR | €1,631,908 |
| GBP | £1,402,053 |
| RUB | ₽164,558,225 |
| HOA Fees | $513 |
| Bedrooms | 5 |
| Bathrooms | 5.00 |
| Full Baths | 4 |
| Half Baths | 1 |
| Square Footage | Public Records |
| Acres | 0.12 |
| Year Built | 2023 |
| Type | Residential |
| Sub-Type | Single Family Residence |
| Restrictions | Buyer Approval Required, Parking - No Commercial Vehicles |
| Style | Colonial |
| Status | Active |
| HOPA | No Hopa |
| Membership Equity | No |
Community Information
| Address | 13400 Bernoulli Way |
|---|---|
| Area | 5320 |
| Subdivision | ALTON NEIGHBORHOOD 2 |
| Development | ALTON |
| City | Palm Beach Gardens |
| County | Palm Beach |
| State | FL |
| Zip Code | 33418 |
Amenities
| Amenities | Basketball Court, Clubhouse, Dog Park, Fitness Center, Game Room, Jogging Path, Park, Playground, Pool, Tennis Court(s), Community Room, Pickleball Court(s), Sidewalks, Street Lights |
|---|---|
| Utilities | Cable Available, Natural Gas Available, Sewer Available, Water Available |
| Parking | Garage Door Opener, Garage, Attached Garage |
| # of Garages | 3 |
| View | Garden |
| Is Waterfront | No |
| Waterfront | None |
| Has Pool | No |
| Pets Allowed | Yes, Breed Restrictions |
| Subdivision Amenities | Basketball Court, Clubhouse, Dog Park, Fitness Center, Game Room, Jogging Path, Park, Playground, Pool, Tennis Court(s), Community Room, Pickleball Court(s), Sidewalks, Street Lights |
| Security | Smoke Detector(s), Security System |
| Guest House | No |
Interior
| Interior Features | Built-in Features, High Ceilings, Kitchen Island, Pantry, Wet Bar, Walk-In Closet(s), Bedroom Layout - Split, Closet Cabinetry |
|---|---|
| Appliances | Gas Water Heater, Cooktop, Dryer, Disposal, Dishwasher, Free-Standing Freezer, Gas Range, Ice Maker, Microwave, Oven, Refrigerator, Water Heater, Washer |
| Heating | Central |
| Cooling | Central Air, Ceiling Fan(s) |
| Fireplace | No |
| # of Stories | 2 |
| Stories | Multi/Split |
| Master Bedroom | Dual Sinks, Master Bdrm - Upstairs, Separate Shower, Separate Tub |
Exterior
| Exterior Features | Balcony |
|---|---|
| Windows | Blinds, Drapes |
| Roof | Concrete, Flat, Tile |
| Construction | CBS |
| Front Exposure | South |
School Information
| Elementary | Marsh Pointe |
|---|---|
| Middle | Watson B. Duncan |
| High | William T. Dwyer |
Additional Information
| Date Listed | February 5th, 2026 |
|---|---|
| Days on Market | 211 |
| Zoning | PCD(ci |
| Foreclosure | No |
| Short Sale | No |
| RE / Bank Owned | No |
| HOA Fees | 512.67 |
| HOA Fees Freq. | Monthly |
| Parcel ID | 52424126110000230 |
Listing Details
| Office | Compass Florida LLC |
|---|---|
| denise.kaslow@compass.com |