
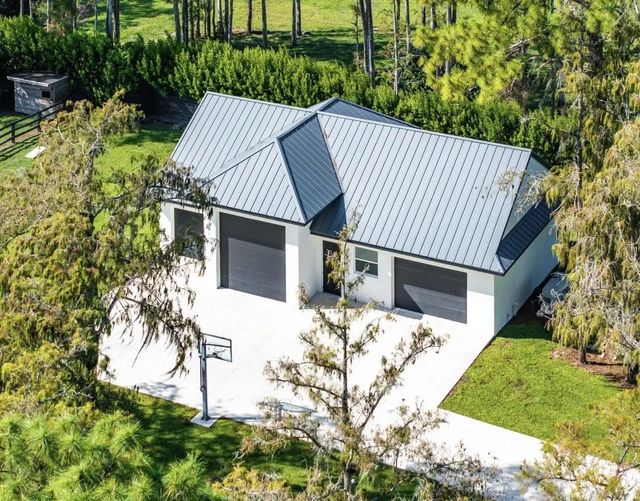
About 11230 Alligator Trail
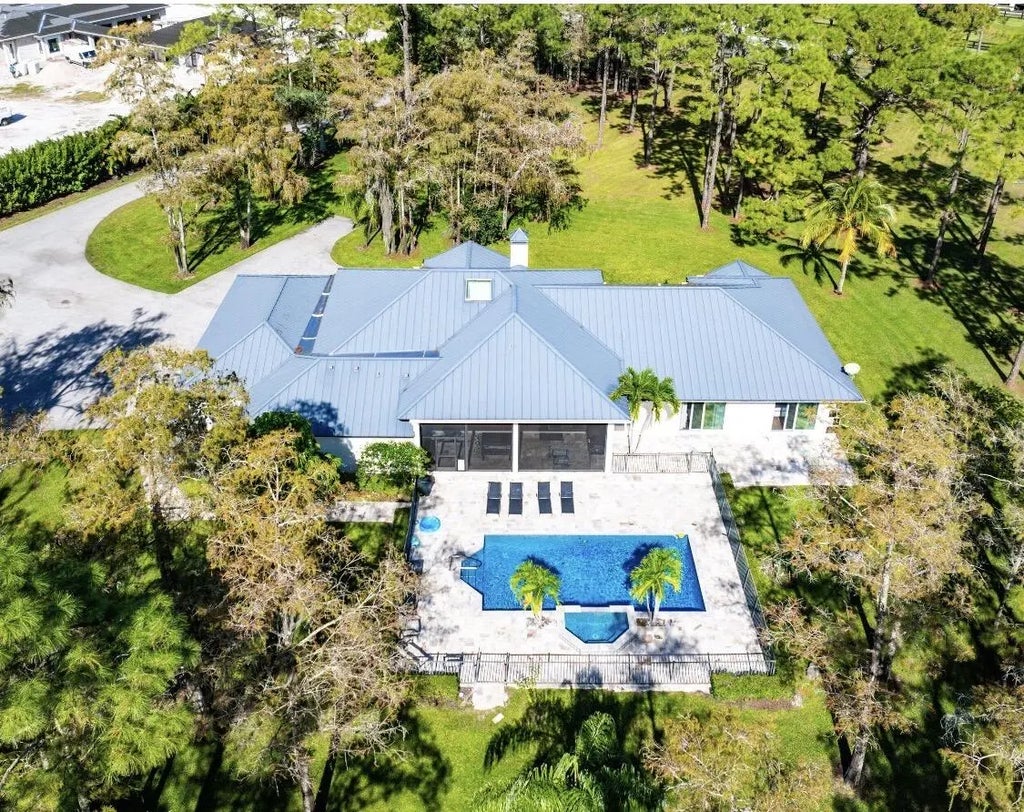
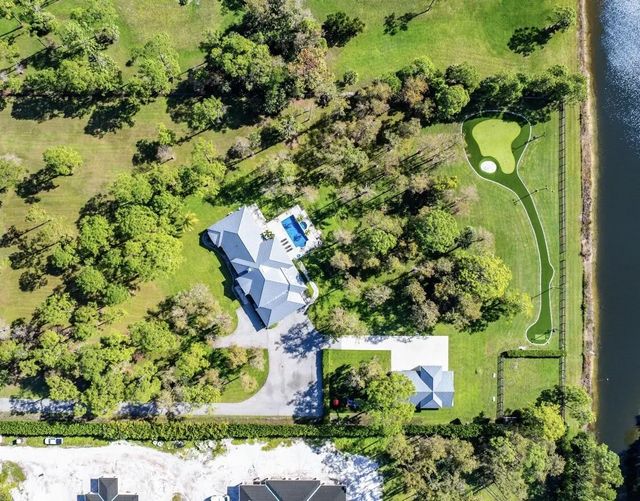
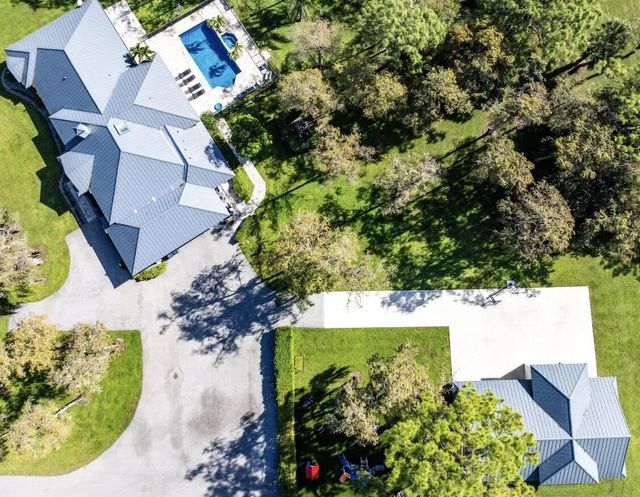
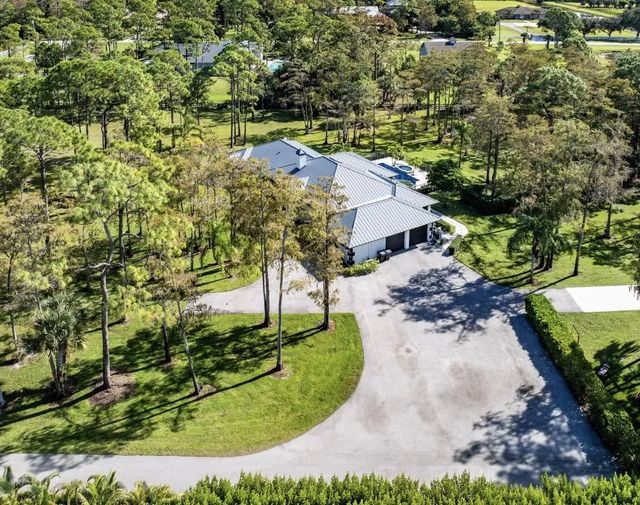
Indulge in the unparalleled opportunity to own your forever home, nestled in serene tranquility on an expansive five-acre estate. Homeland stands as a distinguished and highly coveted community, renowned for its exceptional design and ambiance. This residence boasts luxurious finishes and an array of remarkable features. The property offers a secluded par-3 golf course, enhanced by misting fans. Please refer to the supplementary info for details on the $750,000 renovation in 2022.' This property caters to individuals who prioritize privacy and relish activities such as golfing or shooting, or who envision a personal retreat complete with a sophisticated man cave in a private loft setting. Envision comfortably parking your Jupiter 31 w/i the garage, conveniently located beneath the ma I have two ten acre estates of raw land, a 17k square foot house on a double lot, 24 horses allowed, triple lot estate in November 36 horses for $9m, ten (24 horses allowed) or five acres (12 horses allowed) available on cougars prowl, and one triple lot estate (36 horses allowed) this will pay dividends when you finally cash out in five to seven years.
Features of 11230 Alligator Trail
| MLS® # | R11160629 |
|---|---|
| USD | $2,999,996 |
| CAD | $4,133,604 |
| CNY | 元20,133,273 |
| EUR | €2,579,289 |
| GBP | £2,213,544 |
| RUB | ₽257,551,757 |
| HOA Fees | $258 |
| Bedrooms | 6 |
| Bathrooms | 4.00 |
| Full Baths | 4 |
| Square Footage | Public Records |
| Acres | 5.00 |
| Year Built | 2018 |
| Type | Residential |
| Sub-Type | Single Family Residence |
| Restrictions | Buyer Approval Required |
| Style | Contemporary, Ranch, Key West, Country Home |
| Status | Price Change |
| HOPA | No Hopa |
| Membership Equity | No |
Community Information
| Address | 11230 Alligator Trail |
|---|---|
| Area | 5790 |
| Subdivision | Homeland |
| Development | Homeland |
| City | Lake Worth |
| County | Palm Beach |
| State | FL |
| Zip Code | 33449 |
Amenities
| Amenities | Jogging Path, Playground, Spa/Hot Tub, Putting Green, Street Lights |
|---|---|
| Utilities | Cable Connected, Electricity Connected, Phone Connected, Propane, Water Available |
| Parking Spaces | 15 |
| Parking | Asphalt, Circular Driveway, Driveway, Garage Door Opener, Guest, RV Access/Parking, Garage, Attached Garage, Attached, Detached, Golf Cart Parking |
| # of Garages | 6 |
| View | Golf Course, Pool, Water, Lake |
| Is Waterfront | Yes |
| Waterfront | Lake Access, Lake Front |
| Has Pool | Yes |
| Pool | Electric Heat, Fenced, Gunite, Heated, In Ground, Pool/Spa Combo, Salt Water, Child Gate, Equipment Included, Private |
| Boat Services | Boathouse,Parking,Water Available,Up to 30 Ft Boat |
| Pets Allowed | Yes, Call, No Restrictions |
| Subdivision Amenities | Jogging Path, Playground, Spa/Hot Tub, Putting Green, Street Lights |
| Security | Building Security, Carbon Monoxide Detector(s), Closed Circuit Camera(s), Fire Alarm, Gated with Guard, Security Guard, Smoke Detector(s), Security Lights, Security System Owned, Security System, Entry - Phone/Intercom, Motion Detector(s), Security Gate |
| Guest House | Yes |
Interior
| Interior Features | Bar, Built-in Features, Central Vacuum, Entrance Foyer, High Ceilings, Kitchen Island, Pantry, Vaulted Ceiling(s), Walk-In Closet(s), Bedroom Layout - Split, Closet Cabinetry, Custom Mirrors, Pull Down Stairs, Roman Tub, Upstairs Living Area, Storage |
|---|---|
| Appliances | Electric Water Heater, Gas Water Heater, Dryer, Disposal, Dishwasher, Electric Range, Free-Standing Freezer, Gas Range, Ice Maker, Microwave, Oven, Refrigerator, Water Heater, Washer, Range, Freezer |
| Heating | Central, Electric, Zoned, Central Building |
| Cooling | Central Air, Ceiling Fan(s), Electric, Zoned, Central Building, Paddle Fan(s) |
| Fireplace | Yes |
| Fireplaces | Wood Burning |
| # of Stories | 2 |
| Stories | One, Two |
| Master Bedroom | 2 Master Baths, Master Bdrm - Ground, Separate Shower, Separate Tub, Spa Tub & Shower, Whirlpool Tub |
Exterior
| Exterior Features | Built-in Barbecue, Barbecue, Courtyard, Garden, Lighting, Misting System, Outdoor Kitchen, Outdoor Shower, Storage, Custom Lighting, Summer Kitchen, Pool Bathroom |
|---|---|
| Lot Description | Interior Lot, Many Trees, On Golf Course, Landscaped, Oversized Lot |
| Windows | Drapes, Storm Window(s), Skylight(s) |
| Roof | Metal |
| Construction | Block, Concrete, See Remarks, Stucco, CBS, Concrete Block - With Stucco, Second/Third Floor Concrete |
| Front Exposure | North |
School Information
| Elementary | Panther Run (Palm Beach) |
|---|---|
| Middle | Polo Park |
| High | Wellington |
Additional Information
| Date Listed | February 4th, 2026 |
|---|---|
| Days on Market | 216 |
| Zoning | Agricultural |
| Foreclosure | No |
| Short Sale | No |
| RE / Bank Owned | No |
| HOA Fees | 258 |
| HOA Fees Freq. | Monthly |
| Parcel ID | 00414435010002400 |
Listing Details
| Office | LAB Real Estate LLC |
|---|---|
| 0204lab@gmail.com |