
About 18760 Se Pineneedle Lane
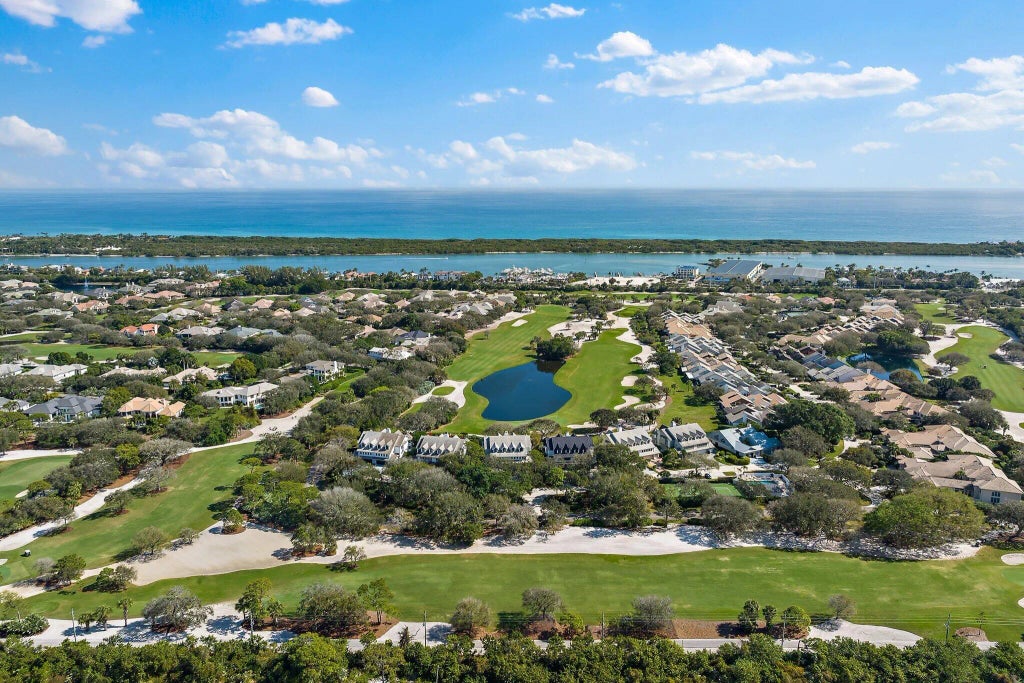
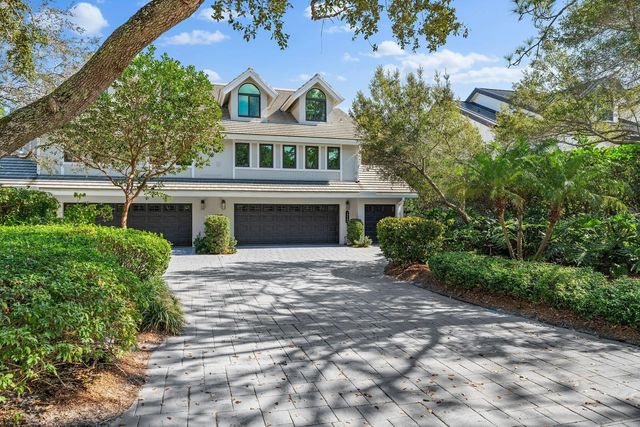
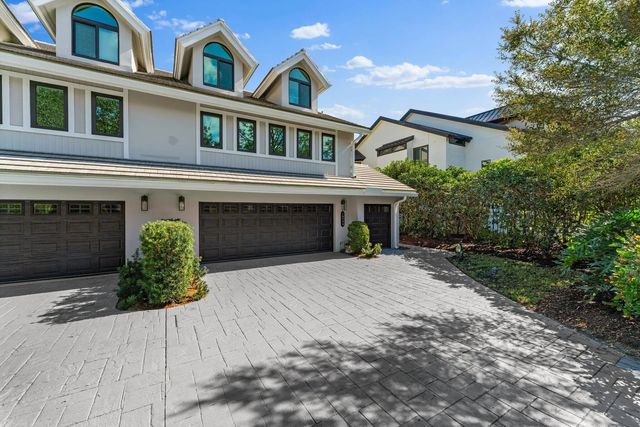
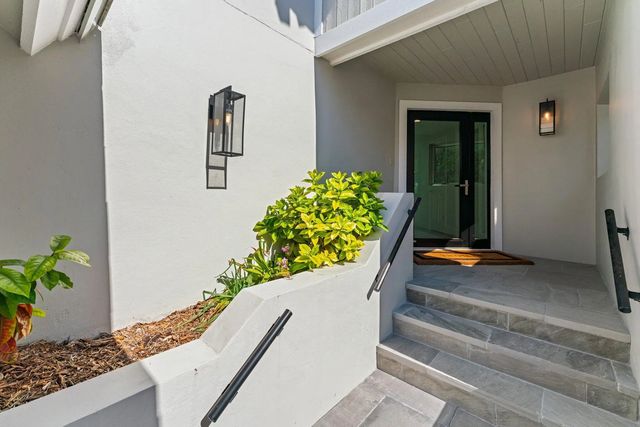
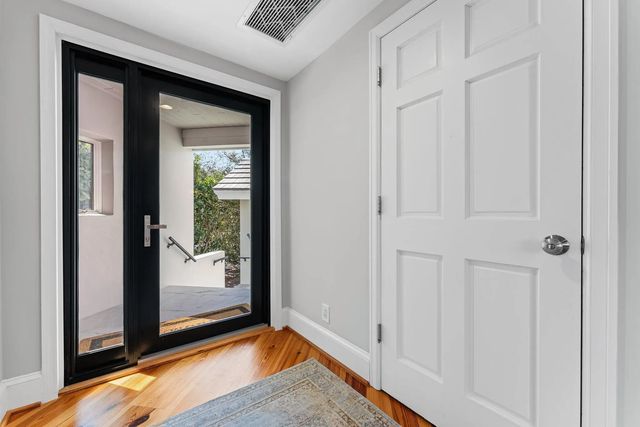
Amazing golf and water views from this totally renovated and sophisticated townhome in Jupiter Hills Village. Everything has been renovated from the studs out. Impact Resistant windows and doors, new roof in 2021, new A/C's and water heater in 2025. New garage doors 2022. New deck in 2023. Golf Membership does not convey. One time capital contribution $20,000 due at closing.
Features of 18760 Se Pineneedle Lane
| MLS® # | R11160761 |
|---|---|
| USD | $2,325,000 |
| CAD | $3,203,548 |
| CNY | 元15,603,308 |
| EUR | €1,998,951 |
| GBP | £1,715,499 |
| RUB | ₽199,602,878 |
| HOA Fees | $1,038 |
| Bedrooms | 3 |
| Bathrooms | 4.00 |
| Full Baths | 3 |
| Half Baths | 1 |
| Square Footage | Plans |
| Acres | 0.07 |
| Year Built | 1988 |
| Type | Residential |
| Sub-Type | Townhouse |
| Restrictions | Buyer Approval Required, Parking - No RV, Parking - No Truck, Lease Restrictions |
| Style | Traditional |
| Status | Pending |
| HOPA | No Hopa |
| Membership Equity | No |
Community Information
| Address | 18760 Se Pineneedle Lane |
|---|---|
| Area | 5020 - Jupiter/Hobe Sound (Martin County) - South of Bridge Rd |
| Subdivision | JUPITER HILLS VILLAGE |
| Development | Pineneedle |
| City | Jupiter |
| County | Martin |
| State | FL |
| Zip Code | 33469 |
Amenities
| Amenities | Jogging Path, Pool, Tennis Court(s), Manager On Site, Pickleball Court(s) |
|---|---|
| Utilities | Cable Available, Sewer Available, Underground Utilities, Water Available |
| Parking Spaces | 2 |
| Parking | Garage Door Opener, Guest, Garage, Attached Garage |
| # of Garages | 2 |
| View | Golf Course, Pond |
| Is Waterfront | No |
| Waterfront | None |
| Has Pool | No |
| Pets Allowed | Yes, Number Limit |
| Subdivision Amenities | Jogging Path, Pool, Tennis Court(s), Manager On Site, Pickleball Court(s) |
| Security | Closed Circuit Camera(s), Gated with Guard, Security Guard, Smoke Detector(s), Security Lights, Security Patrol |
| Guest House | No |
Interior
| Interior Features | Entrance Foyer, Elevator, High Ceilings, Kitchen Island, Pantry, Walk-In Closet(s), Storage |
|---|---|
| Appliances | Dryer, Dishwasher, Gas Range, Ice Maker, Microwave, Oven, Refrigerator, Washer |
| Heating | Central, Electric, Zoned |
| Cooling | Central Air, Ceiling Fan(s), Zoned |
| Fireplace | Yes |
| # of Stories | 3 |
| Stories | Multi/Split |
| Master Bedroom | Dual Sinks, Master Bdrm - Sitting, Master Bdrm - Upstairs, Separate Shower |
Exterior
| Lot Description | On Golf Course |
|---|---|
| Windows | Blinds, Bay Window(s), Storm Window(s), Tinted Windows |
| Roof | Flat |
| Construction | Frame |
| Front Exposure | West |
School Information
| Elementary | Hobe Sound |
|---|---|
| Middle | Murray |
| High | South Fork |
Additional Information
| Date Listed | February 4th, 2026 |
|---|---|
| Days on Market | 217 |
| Zoning | Residential |
| Foreclosure | No |
| Short Sale | No |
| RE / Bank Owned | No |
| HOA Fees | 1038 |
| HOA Fees Freq. | Monthly |
| Parcel ID | 244042010000000603 |
| Contact Info | 561-662-8344 |
Listing Details
| Office | Lost Tree Realty |
|---|---|
| dmsexton@losttreerealty.com |