
About 7051 Trentino Way
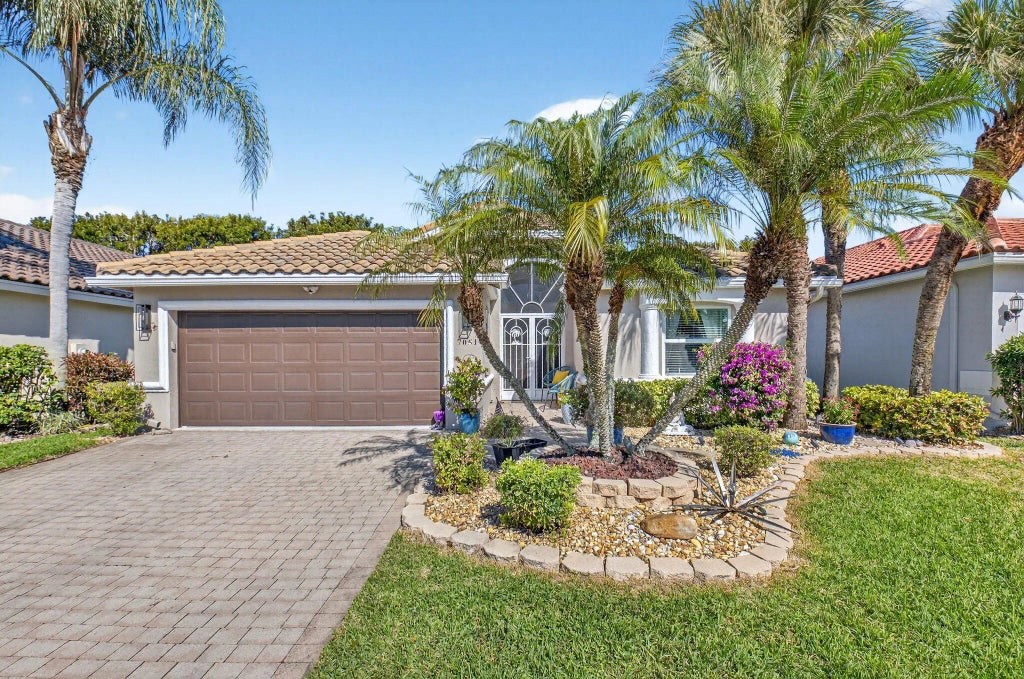
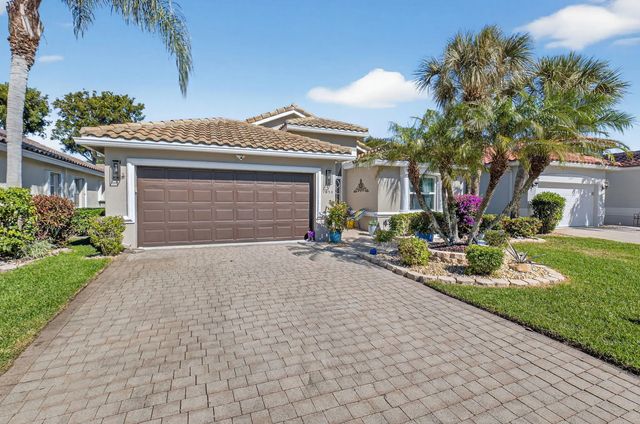
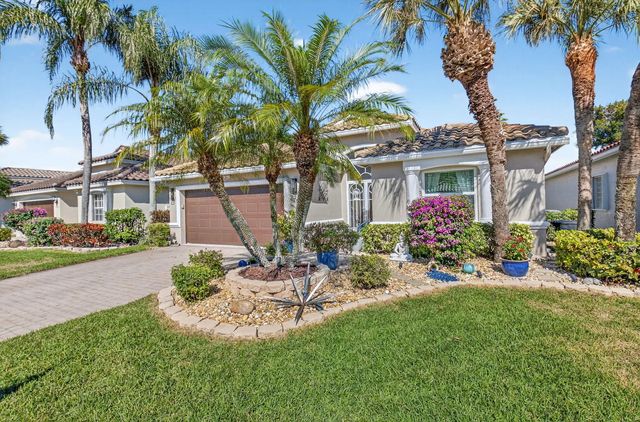
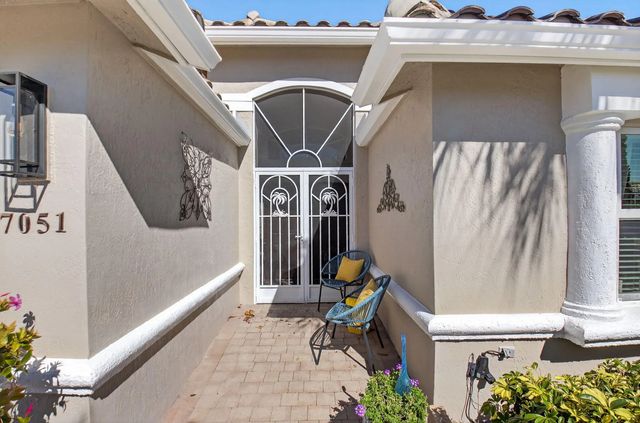
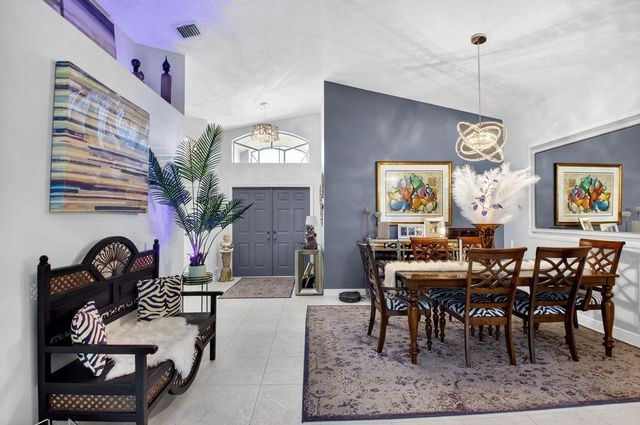
PRICED TO SELL!! MUST SEE! This BEAUTIFUL, bright 3-bedroom, 2-bathroom home located in the highly desirable Ponte Vecchio community. This well-maintained home features numerous upgrades throughout, offering both style and functionality. The kitchen showcases stunning wood cabinetry, along with quartz countertops, a breakfast bar, stainless steel appliances, including a refrigerator and stove just a few months old. Entertain with ease thanks to the added coffee bar and dry bar complete with a built-in wine refrigerator. Bathrooms are tasteful updated with wood cabinets, quartz counters, ceramic finishes. The spacious screened patio with elegant travertine tile is perfect for relaxing or entertaining and even includes a hot tub. The flexible family area can be used as a casual dining space or a comfortable sitting area. The home has also been recently painted and has Impact Windows, providing peace of mind and energy efficiency. AC 2022, WH 2020 Residents of Pontecchio enjoy a country club-style lifestyle with a newly remodeled clubhouse with a theater, card rooms, billiards and a resort style pool area and an exciting sports complex currently underway, featuring pickleball courts, tennis, bocce ball and a putting green. This active community offers numerous clubs and social opportunities. The HOA covers cable, exterior painting and complete landscaping, including trees and shrubbery, providing low-maintenance living. Conveniently located just 15 minutes to beaches, and blocks from Publix, Whole Foods, Sprouts, Walmart, Target, and a wide variety of restaurants, with easy access to both the Florida Turnpike and I-95, this home offers the perfect blend of comfort, convenience, and community living. FURNITURE NEGOTIABLE
Features of 7051 Trentino Way
| MLS® # | R11160903 |
|---|---|
| USD | $517,000 |
| CAD | $717,255 |
| CNY | 元3,467,312 |
| EUR | €445,150 |
| GBP | £382,123 |
| RUB | ₽43,493,556 |
| HOA Fees | $676 |
| Bedrooms | 3 |
| Bathrooms | 2.00 |
| Full Baths | 2 |
| Square Footage | Public Records |
| Acres | 0.12 |
| Year Built | 2000 |
| Type | Residential |
| Sub-Type | Single Family Residence |
| Restrictions | Buyer Approval Required, Parking - No Commercial Vehicles |
| Status | Pending |
| HOPA | Yes |
| Membership Equity | No |
Community Information
| Address | 7051 Trentino Way |
|---|---|
| Area | 4590 |
| Subdivision | TUSCANY PAR C |
| City | Boynton Beach |
| County | Palm Beach |
| State | FL |
| Zip Code | 33472 |
Amenities
| Amenities | Billiard Room, Clubhouse, Fitness Center, Pool, Sauna, Spa/Hot Tub, Tennis Court(s), Bocce Ball, Pickleball Court(s), Putting Green |
|---|---|
| Utilities | Cable Available, Sewer Available, Water Available |
| Parking | Garage Door Opener, Garage, Attached Garage |
| # of Garages | 2 |
| Is Waterfront | No |
| Waterfront | None |
| Has Pool | No |
| Pets Allowed | Yes, Breed Restrictions |
| Subdivision Amenities | Billiard Room, Clubhouse, Fitness Center, Pool, Sauna, Spa/Hot Tub, Tennis Court(s), Bocce Ball, Pickleball Court(s), Putting Green |
| Security | Gated with Guard, Smoke Detector(s), Gated - No Guard |
| Guest House | No |
Interior
| Interior Features | Bar, Cathedral Ceiling(s), Pantry, Vaulted Ceiling(s), Walk-In Closet(s), Bedroom Layout - Split, Pull Down Stairs |
|---|---|
| Appliances | Electric Water Heater, Dryer, Disposal, Dishwasher, Electric Range, Ice Maker, Microwave, Refrigerator, Water Heater, Washer |
| Heating | Central, Electric |
| Cooling | Central Air, Ceiling Fan(s), Electric |
| Fireplace | No |
| # of Stories | 1 |
| Master Bedroom | Dual Sinks, Separate Shower, Separate Tub |
Exterior
| Roof | Spanish Tile |
|---|---|
| Construction | CBS |
| Front Exposure | South |
School Information
| Elementary | Crystal Lakes (Palm Beach) |
|---|---|
| Middle | Christa McAuliffe |
| High | Park Vista |
Additional Information
| Date Listed | February 5th, 2026 |
|---|---|
| Days on Market | 219 |
| Zoning | PUD |
| Foreclosure | No |
| Short Sale | No |
| RE / Bank Owned | No |
| HOA Fees | 676 |
| HOA Fees Freq. | Monthly |
| Parcel ID | 00424521140001940 |
Listing Details
| Office | LPT Realty LLC |
|---|---|
| zenosellshomes@gmail.com |