


About 10106 Spyglass Way
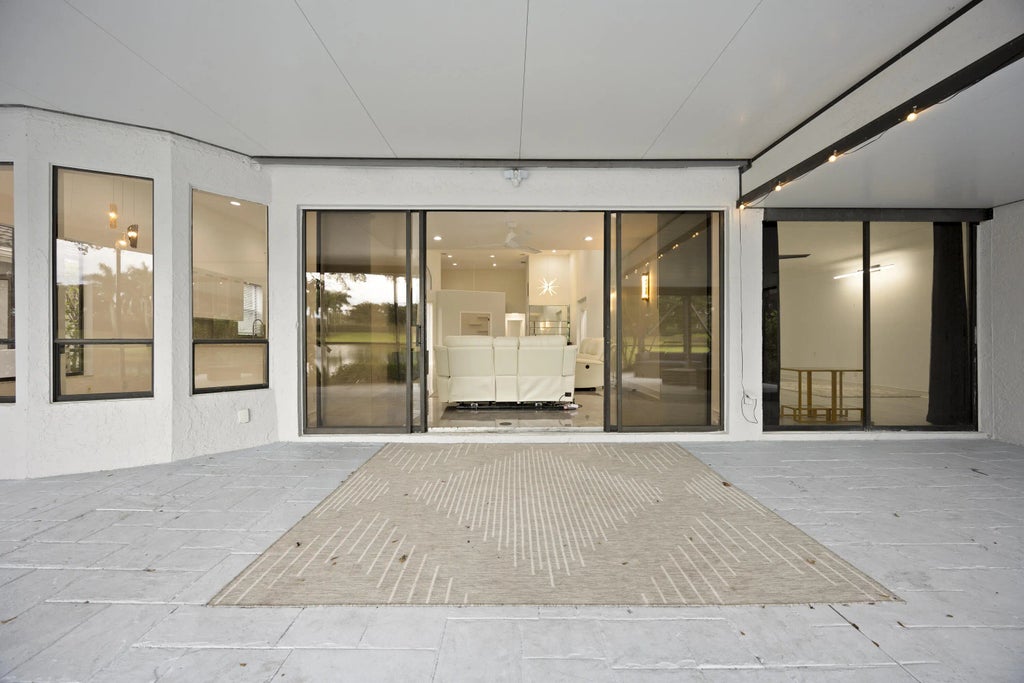
Move-in ready 3-bedroom, 2.5 bath lakefront home tucked away on a quiet cut-de-sac, featuring a 2-car garage and desirable open floor plan. Beautifully updated throughout and offering a newer roof for peace of mind. Light-filled living spaces flow seamlessly for everyday comfort and entertaining. Enjoy modern finishes, spacious bedrooms and tranquil water views. Located in a sought-after Stonebridge community offering a true country club lifestyle - golf, dining, social activities and resort-style amenities. A perfect blend of comfort, stye and lifestyle king. Don't miss the opportunity.
Features of 10106 Spyglass Way
| MLS® # | R11161091 |
|---|---|
| USD | $475,000 |
| CAD | $657,813 |
| CNY | 元3,191,858 |
| EUR | €409,719 |
| GBP | £351,709 |
| RUB | ₽41,466,598 |
| HOA Fees | $655 |
| Bedrooms | 3 |
| Bathrooms | 3.00 |
| Full Baths | 2 |
| Half Baths | 1 |
| Square Footage | Public Records |
| Acres | 0.17 |
| Year Built | 1987 |
| Type | Residential |
| Sub-Type | Single Family Residence |
| Restrictions | Buyer Approval Required |
| Style | Mediterranean |
| Status | Pending |
| HOPA | No Hopa |
| Membership Equity | Yes |
Community Information
| Address | 10106 Spyglass Way |
|---|---|
| Area | 4830 |
| Subdivision | STONEBRIDGE TR |
| City | Boca Raton |
| County | Palm Beach |
| State | FL |
| Zip Code | 33498 |
Amenities
| Amenities | Basketball Court, Clubhouse, Fitness Center, Golf Course, Management, Playground, Pool, Tennis Court(s), Manager On Site, Cafe/Restaurant, Community Room, Internet Included, Library, Pickleball Court(s), Putting Green, Sidewalks, Street Lights |
|---|---|
| Utilities | Cable Available, Sewer Available, Water Available |
| Parking | Garage Door Opener, Garage, Attached Garage |
| # of Garages | 2 |
| View | Golf Course, Lake |
| Is Waterfront | Yes |
| Waterfront | Lake Front |
| Has Pool | No |
| Pets Allowed | Yes, Breed Restrictions, Pet Restrictions Possible |
| Subdivision Amenities | Basketball Court, Clubhouse, Fitness Center, Golf Course, Management, Playground, Pool, Tennis Court(s), Manager On Site, Cafe/Restaurant, Community Room, Internet Included, Library, Pickleball Court(s), Putting Green, Sidewalks, Street Lights |
| Security | Smoke Detector(s) |
| Guest House | No |
Interior
| Interior Features | Bar, Central Vacuum, High Ceilings, Walk-In Closet(s), Bedroom Layout - Split, Closet Cabinetry |
|---|---|
| Appliances | Electric Water Heater, Cooktop, Dryer, Disposal, Dishwasher, Electric Range, Microwave, Oven, Refrigerator, Water Heater, Washer |
| Heating | Electric |
| Cooling | Electric |
| Fireplace | No |
| # of Stories | 1 |
| Master Bedroom | Bidet, Dual Sinks, Master Bdrm - Ground, Separate Shower, Separate Tub |
Exterior
| Windows | Skylight(s) |
|---|---|
| Roof | Barrel, Metal |
| Construction | CBS |
| Front Exposure | West |
School Information
| Elementary | Sunrise Park |
|---|---|
| Middle | Eagles Landing |
| High | Olympic Heights |
Additional Information
| Date Listed | August 7th, 2026 |
|---|---|
| Days on Market | 26 |
| Zoning | AR |
| Foreclosure | No |
| Short Sale | No |
| RE / Bank Owned | No |
| HOA Fees | 655 |
| HOA Fees Freq. | Monthly |
| Parcel ID | 00414636020000450 |
Listing Details
| Office | RE/MAX Select Group |
|---|---|
| lynn@schmitzluxuryhomes.com |