

About 1107 Center Stone Lane
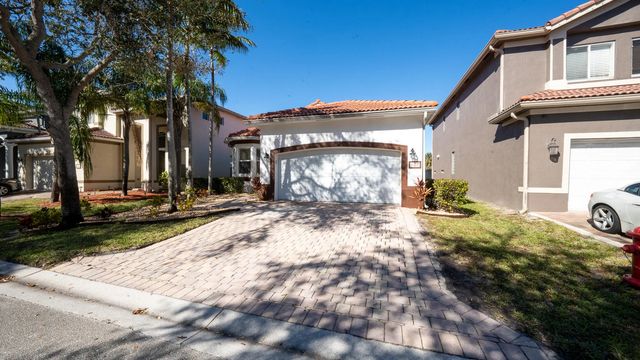
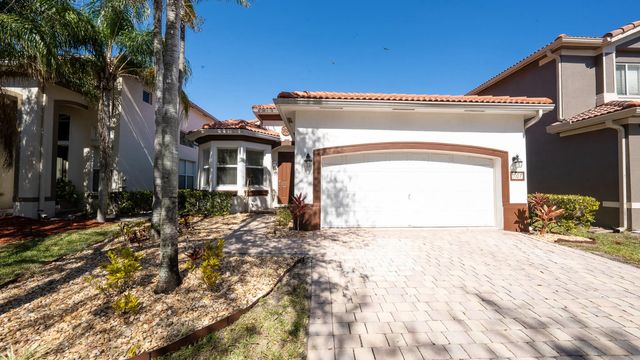
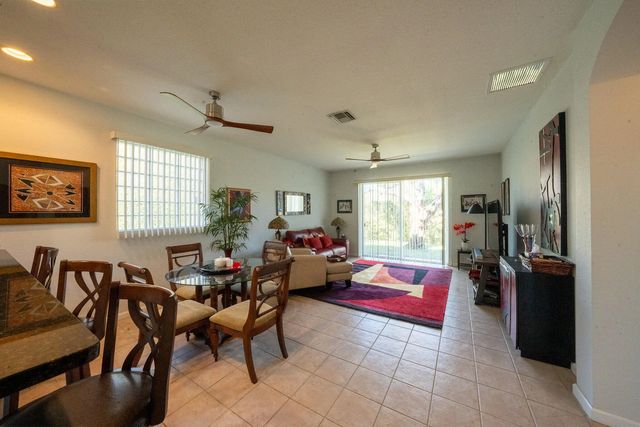
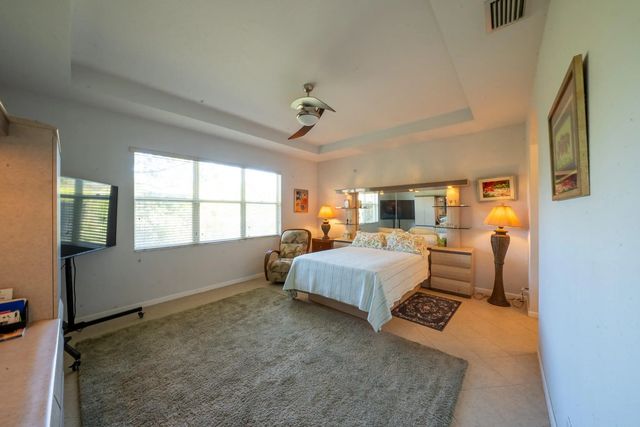
Discover the perfect blend of space and comfort in this stunning 3-bedroom, 2-bath single-family home in the sought-after Thousand Oaks community. Boasting nearly 2,000 sq. ft. of living space, this 2005-built gem features soaring vaulted ceilings and a bright, open-concept layout perfect for entertaining. The massive primary suite offers a true retreat with a Roman tub, separate shower, and walk-in closet. Enjoy Florida living with a 2-car garage, durable tile roof, and a private backyard. Low HOA includes access to resort-style amenities including a community pool, tennis, and basketball courts. Ideally located minutes from I-95, shopping, and dining. This is the one you've been waiting for!
Features of 1107 Center Stone Lane
| MLS® # | R11161827 |
|---|---|
| USD | $494,000 |
| CAD | $680,668 |
| CNY | 元3,315,283 |
| EUR | €424,723 |
| GBP | £364,497 |
| RUB | ₽42,410,246 |
| HOA Fees | $267 |
| Bedrooms | 3 |
| Bathrooms | 2.00 |
| Full Baths | 2 |
| Square Footage | Public Records |
| Acres | 0.11 |
| Year Built | 2005 |
| Type | Residential |
| Sub-Type | Single Family Residence |
| Restrictions | Buyer Approval Required, Other Restrictions, Parking - No Boat, Parking - No RV, Lease OK |
| Status | Active |
| HOPA | No Hopa |
| Membership Equity | No |
Community Information
| Address | 1107 Center Stone Lane |
|---|---|
| Area | 5280 |
| Subdivision | THOUSAND OAKS |
| City | Riviera Beach |
| County | Palm Beach |
| State | FL |
| Zip Code | 33404 |
Amenities
| Amenities | Basketball Court, Clubhouse, Fitness Center, Playground, Pool, Tennis Court(s), Street Lights |
|---|---|
| Utilities | Sewer Available, Water Available |
| Parking | Garage Door Opener, Garage, Attached Garage |
| # of Garages | 2 |
| Is Waterfront | No |
| Waterfront | None |
| Has Pool | No |
| Pets Allowed | Yes, Pet Restrictions Possible |
| Subdivision Amenities | Basketball Court, Clubhouse, Fitness Center, Playground, Pool, Tennis Court(s), Street Lights |
| Guest House | No |
Interior
| Interior Features | Pantry, Bedroom Layout - Split |
|---|---|
| Appliances | Dishwasher, Microwave, Refrigerator, Washer |
| Heating | Central |
| Cooling | Central Air |
| Fireplace | No |
| # of Stories | 1 |
| Master Bedroom | Dual Sinks, Master Bdrm - Ground, Separate Shower, Separate Tub |
Exterior
| Windows | Blinds |
|---|---|
| Roof | Spanish Tile |
| Construction | CBS |
| Front Exposure | North |
School Information
| Middle | John F. Kennedy (Palm Beach) |
|---|---|
| High | Palm Beach Gardens |
Additional Information
| Date Listed | February 8th, 2026 |
|---|---|
| Days on Market | 213 |
| Zoning | R-PUD( |
| Foreclosure | No |
| Short Sale | No |
| RE / Bank Owned | No |
| HOA Fees | 267 |
| HOA Fees Freq. | Monthly |
| Parcel ID | 56434230290012120 |
Listing Details
| Office | Buccaneer Realty Global Inc |
|---|---|
| darryl@buccaneerglobal.com |