

About 4079 Gator Trace Road
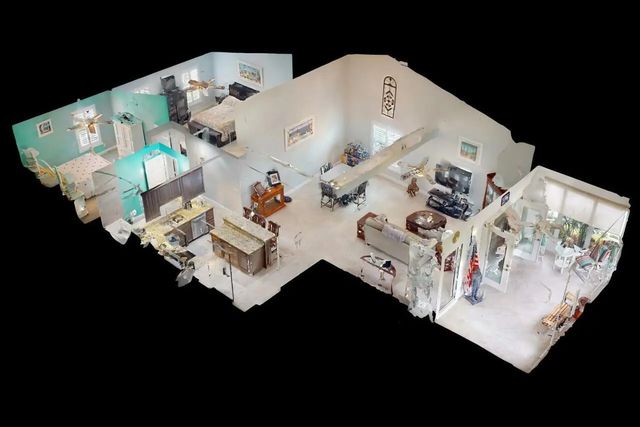
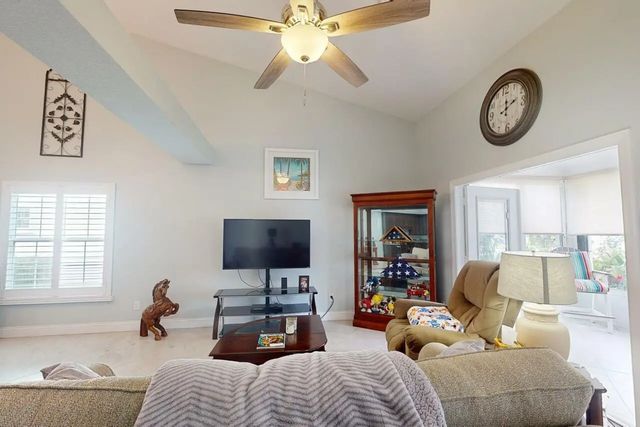
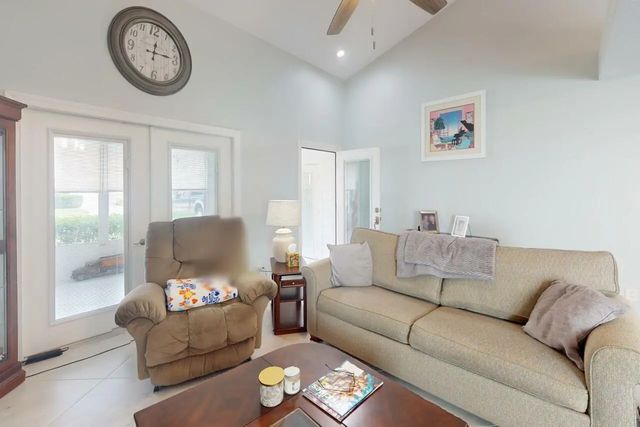
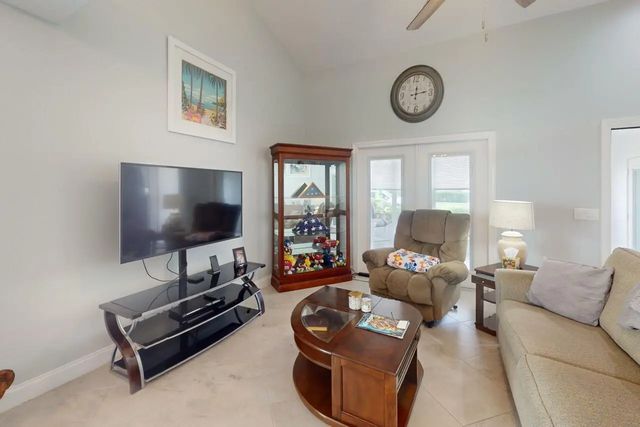
:Welcome to Gator Trace Golf & Country Club! Pride of ownership & attention to detail is evident at every turn in this beautifully updated 2/2 Villa with a one-car garage. As you enter the front porch you'll notice the diagonal tile that continues throughout the home, popcorn has been replaced with knockdown, all new trim work, plantation shutters, doors have been replaced with built in mini blinds. Kitchen has been redone with granite, Whirlpool stainless steel appliances, soft close wood cabinets with pull out drawers, corner cabinet w/lazy Susan. Recessed lighting, wide switch lights all replaced with dimmer switches, ceiling fans are the same throughout, as well as granite in both bathrooms, new toilets, Moen nickel finished fixtures, lots of storage space and a brand new Trane AC!
Features of 4079 Gator Trace Road
| MLS® # | R11161885 |
|---|---|
| USD | $289,900 |
| CAD | $412,925 |
| CNY | 元1,943,548 |
| EUR | €258,950 |
| GBP | £219,398 |
| RUB | ₽24,656,459 |
| HOA Fees | $620 |
| Bedrooms | 2 |
| Bathrooms | 2.00 |
| Full Baths | 2 |
| Square Footage | Public Records |
| Year Built | 1989 |
| Type | Residential |
| Sub-Type | Villa |
| Restrictions | Buyer Approval Required, Parking - No Boat, Parking - No Commercial Vehicles, Parking - No RV, Lease Restrictions |
| Status | Active |
| HOPA | No Hopa |
| Membership Equity | No |
Community Information
| Address | 4079 Gator Trace Road |
|---|---|
| Area | 7100 |
| Subdivision | GARDEN VILLAS OF GATOR TRACE |
| City | Fort Pierce |
| County | St. Lucie |
| State | FL |
| Zip Code | 34982 |
Amenities
| Amenities | Golf Course, Pool, Cafe/Restaurant, Internet Included, Sidewalks, Street Lights |
|---|---|
| Utilities | Sewer Available, Water Available |
| Parking | Garage Door Opener, Garage, Attached Garage |
| # of Garages | 1 |
| Is Waterfront | No |
| Waterfront | None |
| Has Pool | No |
| Pets Allowed | Yes, Breed Restrictions, Pet Restrictions Possible |
| Subdivision Amenities | Golf Course, Pool, Cafe/Restaurant, Internet Included, Sidewalks, Street Lights |
| Guest House | No |
Interior
| Interior Features | Cathedral Ceiling(s), Pantry, Vaulted Ceiling(s) |
|---|---|
| Appliances | Electric Water Heater, Dryer, Dishwasher, Electric Range, Microwave, Refrigerator, Water Heater, Washer |
| Heating | Central |
| Cooling | Central Air, Ceiling Fan(s) |
| Fireplace | No |
| # of Stories | 1 |
| Master Bedroom | Dual Sinks, Separate Shower |
Exterior
| Lot Description | Sidewalks |
|---|---|
| Windows | Plantation Shutters, Sliding |
| Roof | Composition, Shingle |
| Construction | Fiber Cement |
| Front Exposure | East |
Additional Information
| Date Listed | February 8th, 2026 |
|---|---|
| Days on Market | 243 |
| Zoning | RES |
| Foreclosure | No |
| Short Sale | No |
| RE / Bank Owned | No |
| HOA Fees | 620.34 |
| HOA Fees Freq. | Monthly |
| Parcel ID | 243563500040000 |
Listing Details
| Office | LPT Realty, LLC |
|---|---|
| c_nappi@msn.com |