
About 140 Sw Peacock Boulevard #21-202
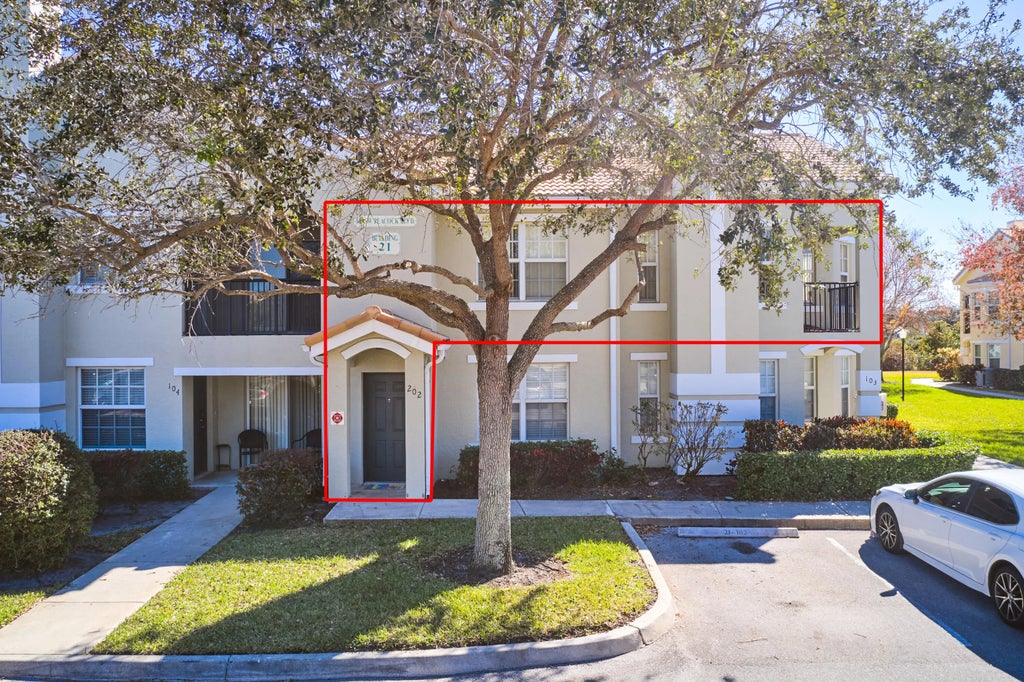
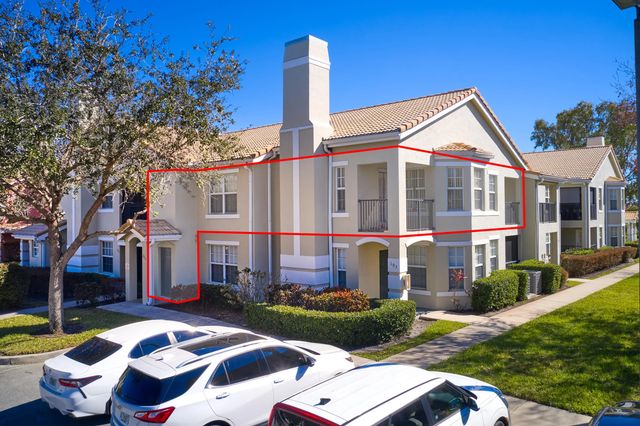
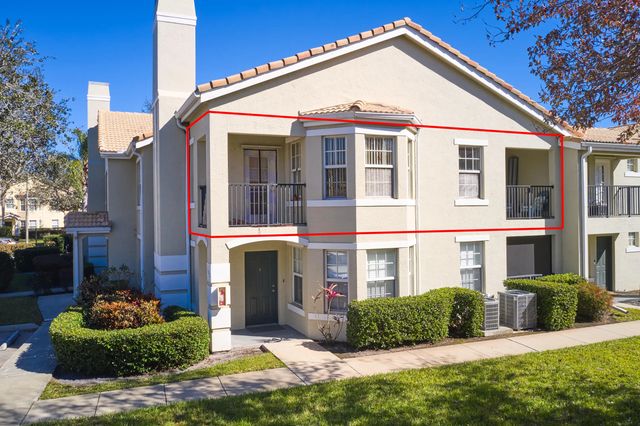
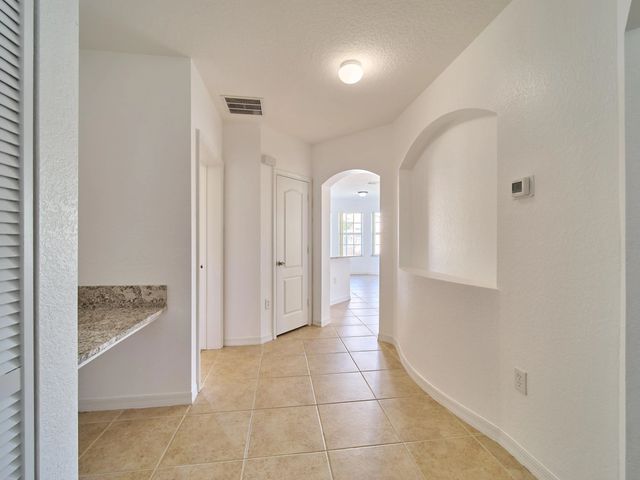
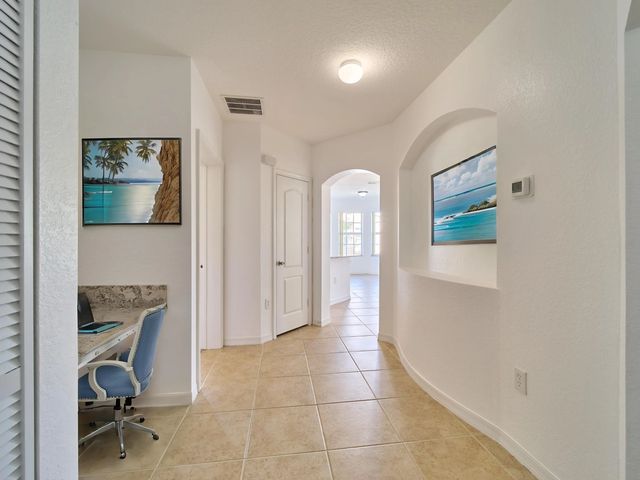
Welcome to this recently updated, spacious second floor corner unit condo located in the desirable Belmont community of Port St. Lucie West. This 2 bedroom, 2 bath residence offers the largest two bedroom floor plan in the community with approximately 1,350 square feet of living space and two private balconies for added light and outdoor enjoyment. Freshly painted throughout, the interior feels bright, clean, and move in ready. The kitchen has been updated with new granite countertops and features a single level island with counter height seating. Stainless steel appliances include a brand new stove, newer refrigerator, and washer and dryer. A/C replaced in 2024. Located in a gated community with amenities including pool, spa, fitness center, clubhouse, tennis courts, and playground. Exterior maintenance and lawn care are included. Excellent opportunity in a prime St. Lucie West location with convenient access to shopping, dining, medical facilities, and I 95.
Features of 140 Sw Peacock Boulevard #21-202
| MLS® # | R11162756 |
|---|---|
| USD | $224,970 |
| CAD | $320,216 |
| CNY | 元1,508,379 |
| EUR | €199,461 |
| GBP | £169,805 |
| RUB | ₽18,841,417 |
| HOA Fees | $519 |
| Bedrooms | 2 |
| Bathrooms | 2.00 |
| Full Baths | 2 |
| Square Footage | Public Records |
| Year Built | 2004 |
| Type | Residential |
| Sub-Type | Condominium |
| Restrictions | Buyer Approval Required |
| Unit Floor | 2 |
| Status | Price Change |
| HOPA | No Hopa |
| Membership Equity | No |
Community Information
| Address | 140 Sw Peacock Boulevard #21-202 |
|---|---|
| Area | 7500 |
| Subdivision | The Belmont |
| Development | The Belmont |
| City | Port St. Lucie |
| County | St. Lucie |
| State | FL |
| Zip Code | 34986 |
Amenities
| Amenities | Clubhouse, Fitness Center, Playground, Pool, Spa/Hot Tub, Tennis Court(s), Sidewalks, Street Lights |
|---|---|
| Utilities | Cable Available, Sewer Available, Water Available |
| Parking | Assigned, Open |
| View | Garden |
| Is Waterfront | No |
| Waterfront | None |
| Has Pool | No |
| Pets Allowed | Yes, Number Limit, Size Limit, Pet Restrictions Possible |
| Unit | Corner/End Unit |
| Subdivision Amenities | Clubhouse, Fitness Center, Playground, Pool, Spa/Hot Tub, Tennis Court(s), Sidewalks, Street Lights |
| Security | Gated with Guard, Smoke Detector(s) |
| Guest House | No |
Interior
| Interior Features | Walk-In Closet(s), Bedroom Layout - Split |
|---|---|
| Appliances | Electric Water Heater, Cooktop, Dryer, Disposal, Dishwasher, Electric Range, Ice Maker, Microwave, Refrigerator, Water Heater, Washer |
| Heating | Central, Electric |
| Cooling | Central Air, Ceiling Fan(s), Electric |
| Fireplace | No |
| # of Stories | 2 |
| Master Bedroom | Separate Shower, Separate Tub |
Exterior
| Exterior Features | Balcony |
|---|---|
| Roof | Barrel |
| Construction | CBS |
| Front Exposure | North |
Additional Information
| Date Listed | February 11th, 2026 |
|---|---|
| Days on Market | 234 |
| Zoning | RES |
| Foreclosure | No |
| Short Sale | No |
| RE / Bank Owned | No |
| HOA Fees | 519.36 |
| HOA Fees Freq. | Monthly |
| Parcel ID | 333550000750009 |
Listing Details
| Office | Echo Fine Properties |
|---|---|
| susan@echofineproperties.com |