
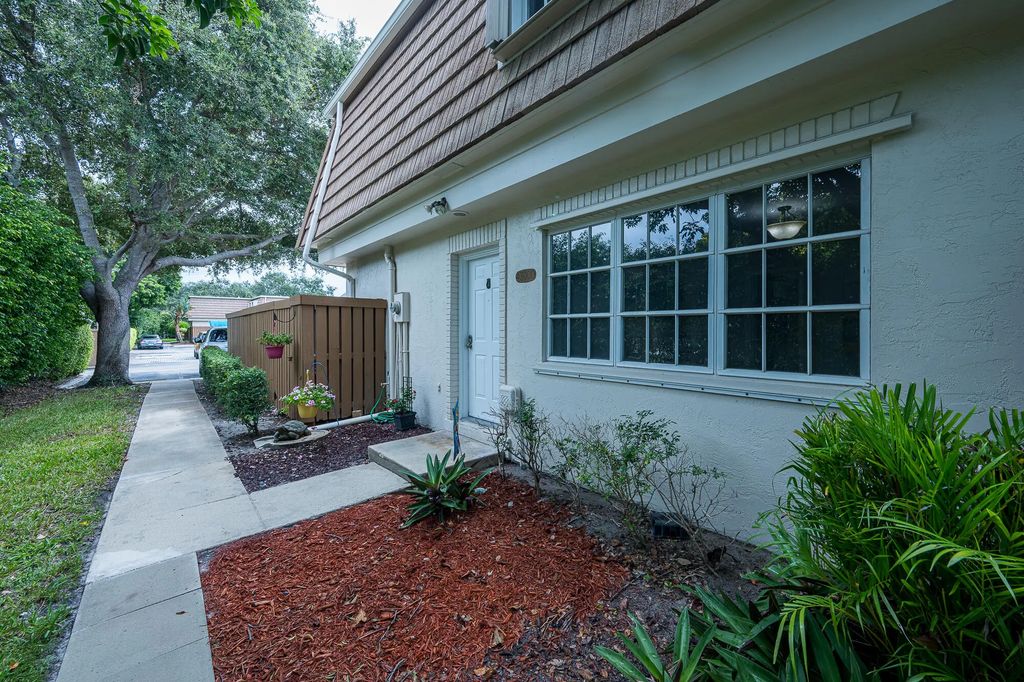


About 4300 Hazel Avenue #d
REMODELED! REDONE!! NEW PICTURES COMING SOON! NOTHING TO DO HERE! COMPLETELY MOVE IN READY FOR UNDER $400,000K. BEST LOCATION IN ALL PALM BEACH GARDENS !! New A/C New Water Heater, Roof is 2024! A spacious 3BR, 2.5BA townhome in the heart of Palm Beach Gardens!! Enjoy an open-concept living area looking out to your private patio. A half bath for guests is located on the main level as well as a full size washer and dryer. Upstairs features the primary suite plus two additional bedrooms. Two reserved parking spaces with additional guest parking in front of the unit. Winchester Courts is a pet-friendly community with lakeside walking paths & tennis/pickleball court. Prime location with A-rated schools, near several parks & recreation shopping, dining, beaches, golf, and major highways. Leasing allowed making this property a great opportunity for homeowners or investor!
Open Houses
| Sat, Sep 5th | 11:00am - 1:00pm |
|---|---|
| Sun, Sep 6th | 12:00pm - 2:00pm |
Features of 4300 Hazel Avenue #d
| MLS® # | R11162928 |
|---|---|
| USD | $399,000 |
| CAD | $549,463 |
| CNY | 元2,680,921 |
| EUR | €342,881 |
| GBP | £294,586 |
| RUB | ₽34,575,425 |
| HOA Fees | $610 |
| Bedrooms | 3 |
| Bathrooms | 3.00 |
| Full Baths | 2 |
| Half Baths | 1 |
| Square Footage | Public Records |
| Year Built | 1980 |
| Type | Residential |
| Sub-Type | Townhouse |
| Restrictions | Parking - No Boat, Parking - No Commercial Vehicles, Parking - No RV |
| Style | Quad |
| Status | New |
| HOPA | No Hopa |
| Membership Equity | No |
Community Information
| Address | 4300 Hazel Avenue #d |
|---|---|
| Area | 5310 |
| Subdivision | Winchester Court |
| City | Palm Beach Gardens |
| County | Palm Beach |
| State | FL |
| Zip Code | 33410 |
Amenities
| Amenities | Management, Parking, Tennis Court(s), Manager On Site, Pickleball Court(s), Street Lights |
|---|---|
| Utilities | Cable Available, Sewer Available, Water Available |
| Parking Spaces | 2 |
| Parking | Assigned, Guest |
| View | Garden |
| Is Waterfront | No |
| Waterfront | None |
| Has Pool | No |
| Pets Allowed | Yes |
| Unit | Corner/End Unit, Exterior Catwalk |
| Subdivision Amenities | Management, Parking, Tennis Court(s), Manager On Site, Pickleball Court(s), Street Lights |
| Security | Fire Alarm, None |
| Guest House | No |
Interior
| Interior Features | Walk-In Closet(s) |
|---|---|
| Appliances | Cooktop, Dryer, Disposal, Dishwasher, Electric Range, Free-Standing Freezer, Microwave, Refrigerator, Washer, Range |
| Heating | Central, Electric |
| Cooling | Central Air, Ceiling Fan(s), Electric |
| Fireplace | No |
| # of Stories | 2 |
| Stories | Multi/Split |
| Master Bedroom | Dual Sinks, Master Bdrm - Upstairs |
Exterior
| Exterior Features | Awning(s) |
|---|---|
| Roof | Flat, Mansard |
| Construction | Stucco, CBS |
| Front Exposure | West |
School Information
| Elementary | Timber Trace |
|---|---|
| Middle | Watson B. Duncan |
| High | William T. Dwyer |
Additional Information
| Date Listed | September 3rd, 2026 |
|---|---|
| Days on Market | 1 |
| Zoning | residential |
| Foreclosure | No |
| Short Sale | No |
| RE / Bank Owned | No |
| HOA Fees | 610 |
| HOA Fees Freq. | Monthly |
| Parcel ID | 52424201050000414 |
Listing Details
| Office | Serhant |
|---|---|
| anm52886@gmail.com |