
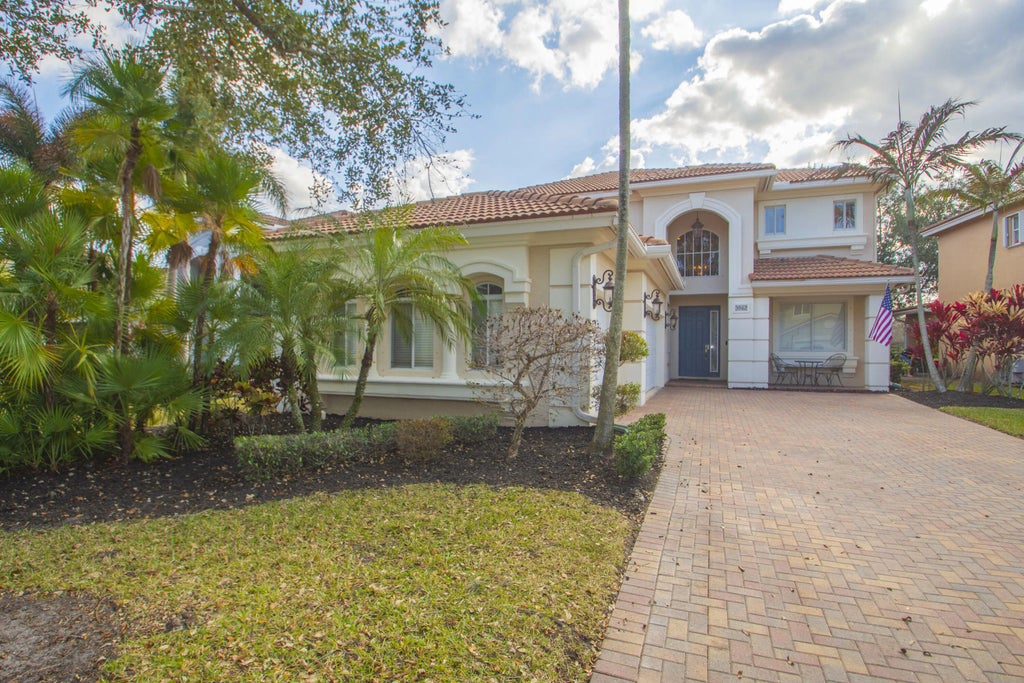
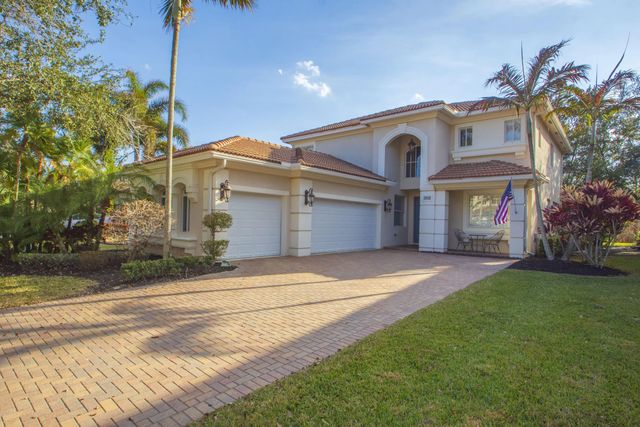
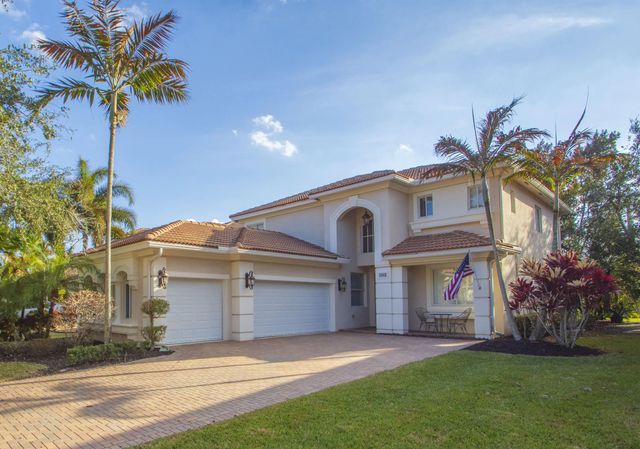
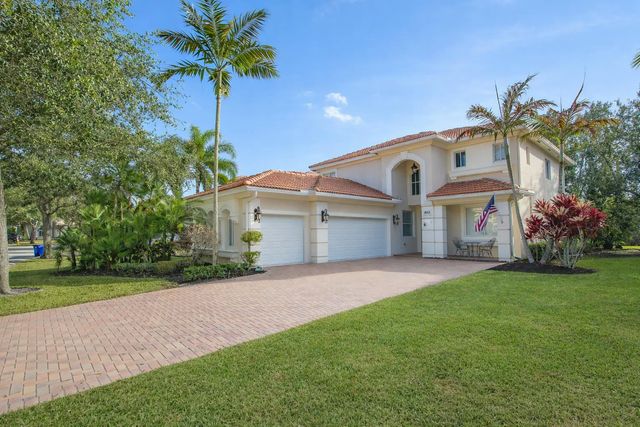
About 5962 Sw Bald Eagle Drive
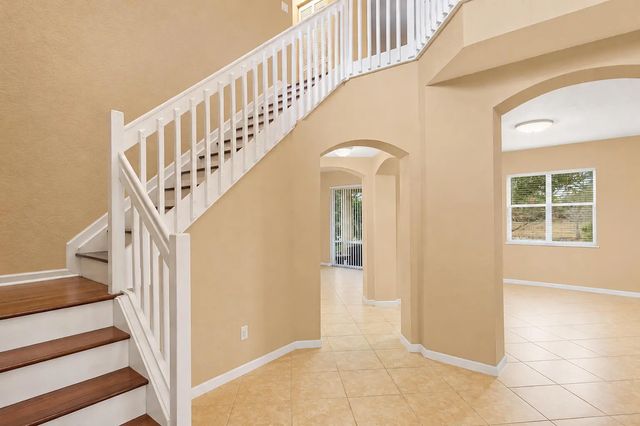
Beautiful 3 bedroom 3 bathroom 3 Car Garage home which is Easily Convertible to up to 5 Bedroom in the highly sought-out Highlands Preserve in Palm City. This home has it all! Down stairs Den/Office space, a Full Bathroom as well as a spacious Living room The Large Kitchen overlooks the Dining room with a Bar/Pass through, perfect for Entertaining. Just beyond the Kitchen is another Large Open Room, perfect for a Home Office, the possibilities are endless! Upstairs features an Open Air Loft, all three Bedrooms. The House overlooks a beautiful pond with room to add a Pool! All Sizes, Measurements and HOA/Community information are approximate, Buyer to verify all information.
Features of 5962 Sw Bald Eagle Drive
| MLS® # | R11163278 |
|---|---|
| USD | $669,000 |
| CAD | $927,201 |
| CNY | 元4,487,853 |
| EUR | €576,624 |
| GBP | £494,493 |
| RUB | ₽56,298,290 |
| HOA Fees | $420 |
| Bedrooms | 3 |
| Bathrooms | 3.00 |
| Full Baths | 3 |
| Square Footage | Public Records |
| Acres | 0.16 |
| Year Built | 2006 |
| Type | Residential |
| Sub-Type | Single Family Residence |
| Restrictions | Buyer Approval Required |
| Style | Mediterranean |
| Status | Price Change |
| HOPA | No Hopa |
| Membership Equity | No |
Community Information
| Address | 5962 Sw Bald Eagle Drive |
|---|---|
| Area | 6090 - Palm City |
| Subdivision | HIGHLANDS RESERVE |
| City | Palm City |
| County | Martin |
| State | FL |
| Zip Code | 34990 |
Amenities
| Amenities | Clubhouse, Fitness Center, Pool, Tennis Court(s), Community Room, Sidewalks, Street Lights |
|---|---|
| Utilities | Sewer Available, Water Available |
| Parking | Garage, Attached Garage |
| # of Garages | 3 |
| View | Pond |
| Is Waterfront | Yes |
| Waterfront | Pond |
| Has Pool | No |
| Pets Allowed | Yes, Breed Restrictions |
| Subdivision Amenities | Clubhouse, Fitness Center, Pool, Tennis Court(s), Community Room, Sidewalks, Street Lights |
| Security | Gated - No Guard |
| Guest House | No |
Interior
| Interior Features | Bar, Entrance Foyer, High Ceilings, Kitchen Island, Pantry, Walk-In Closet(s) |
|---|---|
| Appliances | Electric Water Heater, Dryer, Dishwasher, Electric Range, Refrigerator, Water Heater, Washer |
| Heating | Central, Electric |
| Cooling | Central Air, Ceiling Fan(s) |
| Fireplace | No |
| # of Stories | 2 |
| Master Bedroom | Dual Sinks, Master Bdrm - Upstairs, Separate Shower, Separate Tub |
Exterior
| Exterior Features | Balcony |
|---|---|
| Lot Description | Room for Pool |
| Windows | Blinds |
| Roof | Barrel |
| Construction | CBS |
| Front Exposure | East |
School Information
| Elementary | Citrus Grove (Martin) |
|---|---|
| Middle | Hidden Oaks |
| High | Martin County |
Additional Information
| Date Listed | February 13th, 2026 |
|---|---|
| Days on Market | 212 |
| Zoning | Pud-R |
| Foreclosure | No |
| Short Sale | No |
| RE / Bank Owned | No |
| HOA Fees | 419.76 |
| HOA Fees Freq. | Monthly |
| Parcel ID | 453841001000021800 |
Listing Details
| Office | Coldwell Banker Paradise |
|---|---|
| monicaosborn1@gmail.com |