
About 1714 Coconut Drive
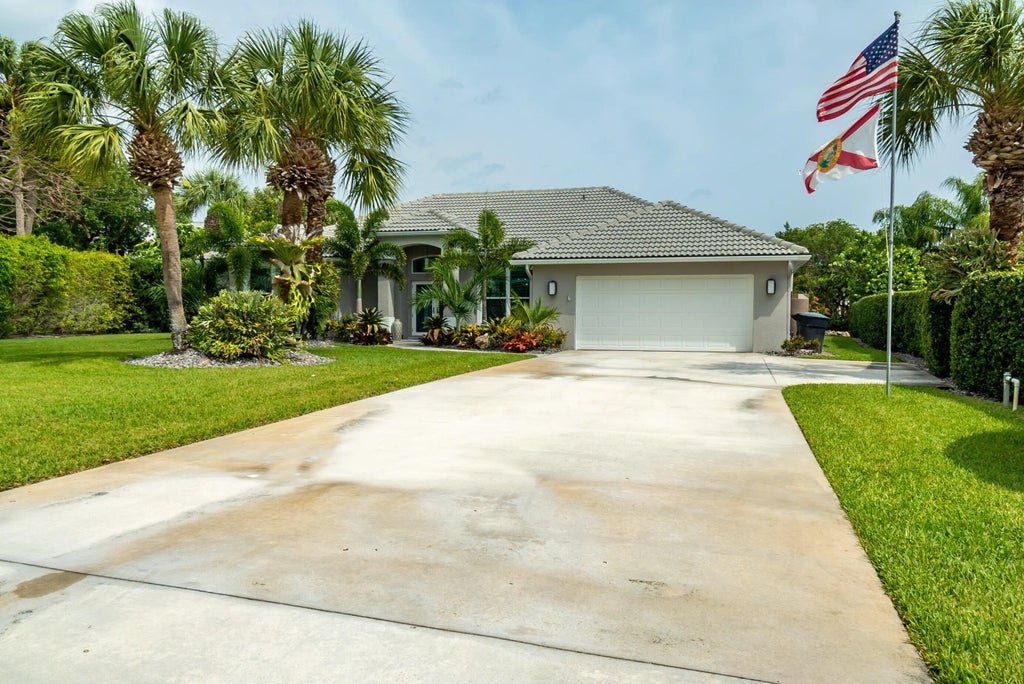
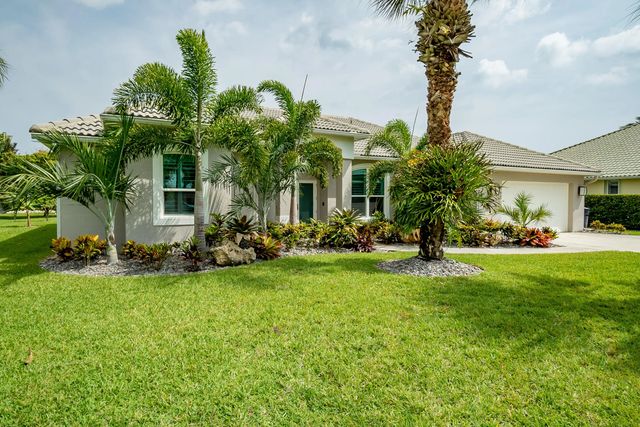
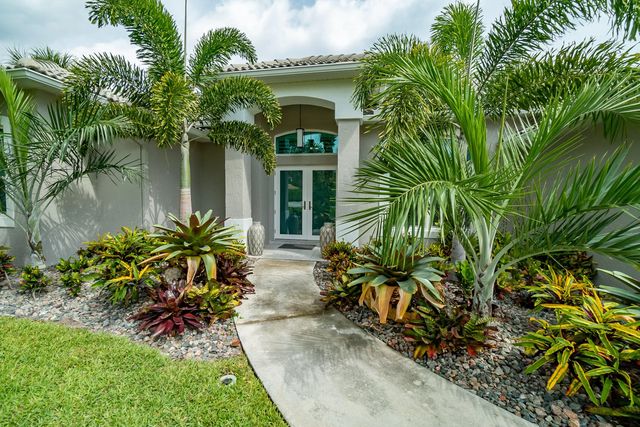
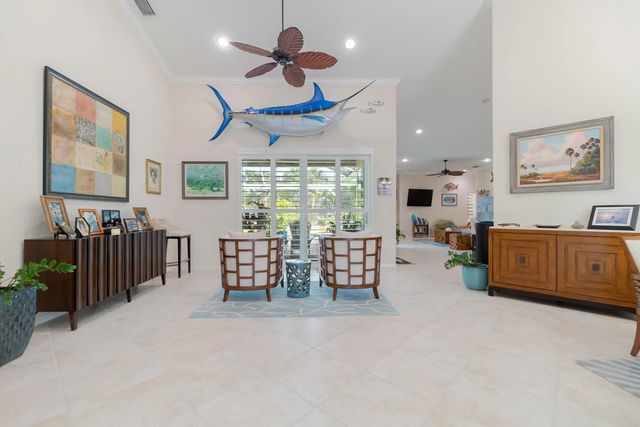
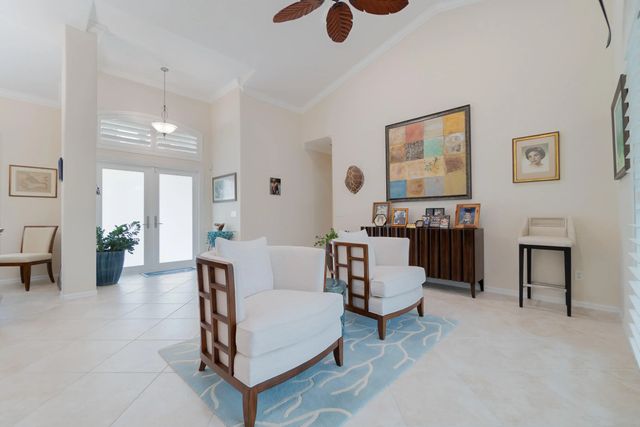
Enjoy exceptional coastal living in this well maintained waterfront residence on sought-after Hutchinson Island. The home offers stunning views of the pool, private dock, and the Intracoastal Waterway. Inside, you'll find soaring 14-foot vaulted ceilings, an open floor plan with 4 bedrooms/3 baths, porcelain tile flooring, granite countertops, plantation shutters, and elegant arched windows. Equipped with Diamond PPG hurricane-impact windows with a lifetime warranty and generous yard space for outdoor enjoyment. The 48 ft dock includes an 8 ton lift making this a boaters paradise! New HVAC 2023, Generac generator! Just two miles to inlet and within walking distance to the beach, this property delivers the best of Florida waterfront living! Sold as is.
Features of 1714 Coconut Drive
| MLS® # | R11163956 |
|---|---|
| USD | $1,995,000 |
| CAD | $2,748,851 |
| CNY | 元13,388,645 |
| EUR | €1,715,229 |
| GBP | £1,472,009 |
| RUB | ₽171,272,147 |
| HOA Fees | $29 |
| Bedrooms | 4 |
| Bathrooms | 3.00 |
| Full Baths | 3 |
| Square Footage | Appraiser |
| Acres | 0.56 |
| Year Built | 2001 |
| Type | Residential |
| Sub-Type | Single Family Residence |
| Restrictions | No Restrictions |
| Style | Mediterranean |
| Status | Active |
| HOPA | No Hopa |
| Membership Equity | No |
Community Information
| Address | 1714 Coconut Drive |
|---|---|
| Area | 7010 |
| Subdivision | AMENDED PLAT OF JENNINGS COVE SUBDIVISION |
| City | Fort Pierce |
| County | St. Lucie |
| State | FL |
| Zip Code | 34949 |
Amenities
| Amenities | None |
|---|---|
| Utilities | Sewer Available, Water Available |
| Parking | Driveway, Garage Door Opener, On Street, Garage, Attached Garage |
| # of Garages | 2 |
| View | Pool, Intracoastal |
| Is Waterfront | Yes |
| Waterfront | Ocean Access, Navigable Water, Intracoastal, Mangrove |
| Has Pool | Yes |
| Pool | Heated, In Ground, Screen Enclosure, Salt Water, Concrete, Equipment Included, Free Form |
| Boat Services | Private Dock,Electric Available,Lift,Water Available,Up to 30 Ft Boat |
| Pets Allowed | Yes, No Restrictions |
| Subdivision Amenities | None |
| Security | Smoke Detector(s), Security System, Motion Detector(s) |
| Guest House | No |
Interior
| Interior Features | Bar, Cathedral Ceiling(s), Pantry, Vaulted Ceiling(s), Walk-In Closet(s) |
|---|---|
| Appliances | Dryer, Dishwasher, Electric Range, Microwave, Refrigerator |
| Heating | Central |
| Cooling | Central Air, Electric, Paddle Fan(s) |
| Fireplace | Yes |
| # of Stories | 1 |
| Master Bedroom | Dual Sinks, Master Bdrm - Ground, Master Bdrm - Sitting, Separate Shower, Separate Tub |
Exterior
| Lot Description | Cul-De-Sac, Irregular Lot, Fruit Tree(s), Sidewalks |
|---|---|
| Windows | Plantation Shutters, Storm Window(s), Tinted Windows, Arched, Sliding |
| Roof | Barrel |
| Construction | Block, Concrete, CBS |
| Front Exposure | South |
Additional Information
| Date Listed | February 16th, 2026 |
|---|---|
| Days on Market | 205 |
| Zoning | SFLowD |
| Foreclosure | No |
| Short Sale | No |
| RE / Bank Owned | No |
| HOA Fees | 29 |
| HOA Fees Freq. | Monthly |
| Parcel ID | 241250600080000 |
Listing Details
| Office | LAER Realty Partners Bowen/Wellington |
|---|---|
| chrisdonnell96@gmail.com |