
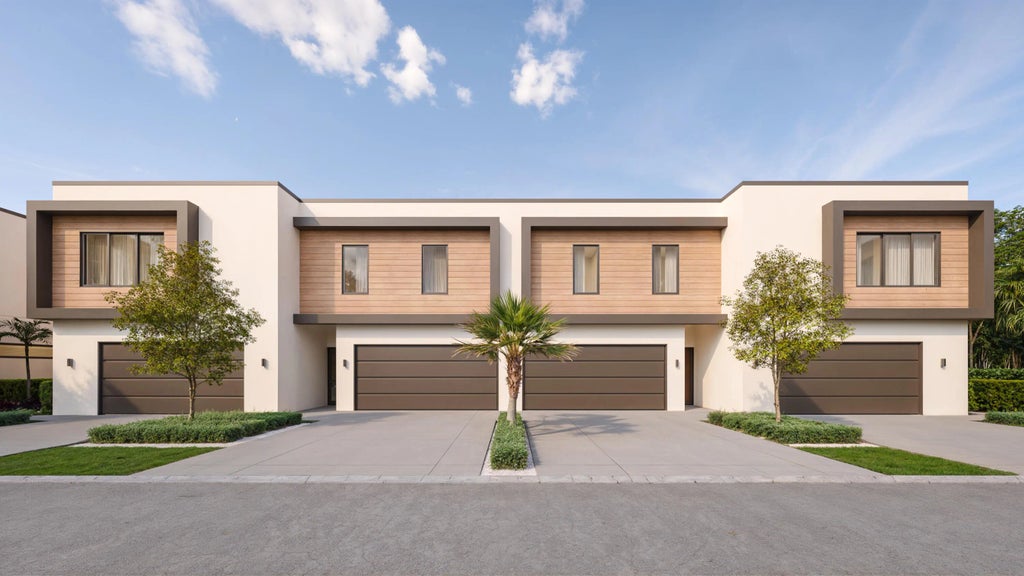


About 6818 Ne Briskel Pointe Drive
BRISKEL POINTE IS ALREADY 40% SOLD OUT. Briskel Pointe by Brenner Development Group is Boca Raton's newest boutique luxury enclave, redefining modern indoor-outdoor living. Each architecturally striking townhome is a private retreat featuring open-concept design, refined finishes, and its own heated pool. Select from three distinctive floor plans—Aruba, Bimini, or Cayman—with curated design collections including Chic Oasis, Sunset Luxe, and Coastal Elegance. Chef's kitchens showcase Wolf and Sub-Zero appliances, custom cabinetry, and dramatic statement islands. Smart home ready and prewired throughout. Two-story residences offer 2-car garages, fenced yards, covered patios, and EV & generator readiness. This Cayman model features 3 bedrooms + loft and 3.1 bathrooms.
Features of 6818 Ne Briskel Pointe Drive
| MLS® # | R11164258 |
|---|---|
| USD | $1,700,000 |
| CAD | $2,353,242 |
| CNY | 元11,417,710 |
| EUR | €1,463,556 |
| GBP | £1,257,876 |
| RUB | ₽145,977,300 |
| HOA Fees | $825 |
| Bedrooms | 3 |
| Bathrooms | 4.00 |
| Full Baths | 3 |
| Half Baths | 1 |
| Square Footage | Builder |
| Year Built | 2027 |
| Type | Residential |
| Sub-Type | Townhouse |
| Restrictions | No Restrictions |
| Style | Colonial |
| Status | Pending |
| HOPA | No Hopa |
| Membership Equity | No |
Community Information
| Address | 6818 Ne Briskel Pointe Drive |
|---|---|
| Area | 4180 |
| Subdivision | Briskel Pointe |
| Development | Briskel Pointe |
| City | Boca Raton |
| County | Palm Beach |
| State | FL |
| Zip Code | 33487 |
Amenities
| Amenities | Sidewalks |
|---|---|
| Utilities | Natural Gas Available, Sewer Available, Water Available |
| Parking | Garage Door Opener, Garage, Attached Garage |
| # of Garages | 2 |
| View | Pool |
| Is Waterfront | No |
| Waterfront | None |
| Has Pool | Yes |
| Pool | Heated, In Ground |
| Pets Allowed | Yes, Breed Restrictions |
| Unit | Corner/End Unit |
| Subdivision Amenities | Sidewalks |
| Security | Smoke Detector(s) |
| Guest House | No |
Interior
| Interior Features | Kitchen Island, Walk-In Closet(s), Bedroom Layout - Split |
|---|---|
| Appliances | Gas Water Heater, Dryer, Disposal, Dishwasher, Gas Range, Microwave, Oven, Refrigerator, Water Heater, Washer |
| Heating | Central |
| Cooling | Central Air |
| Fireplace | No |
| # of Stories | 2 |
| Master Bedroom | Dual Sinks, Master Bdrm - Upstairs |
Exterior
| Exterior Features | Summer Kitchen, Balcony |
|---|---|
| Roof | Built-Up |
| Construction | Block, Concrete, CBS |
| Front Exposure | West |
School Information
| Elementary | J. C. Mitchell |
|---|---|
| Middle | Boca Raton Community |
| High | Boca Raton |
Additional Information
| Date Listed | February 17th, 2026 |
|---|---|
| Days on Market | 199 |
| Zoning | RB1 |
| Foreclosure | No |
| Short Sale | No |
| RE / Bank Owned | No |
| HOA Fees | 825 |
| HOA Fees Freq. | Monthly |
| Parcel ID | 06434632490000100 |
Listing Details
| Office | Compass Florida LLC |
|---|---|
| alex.platt@compass.com |