
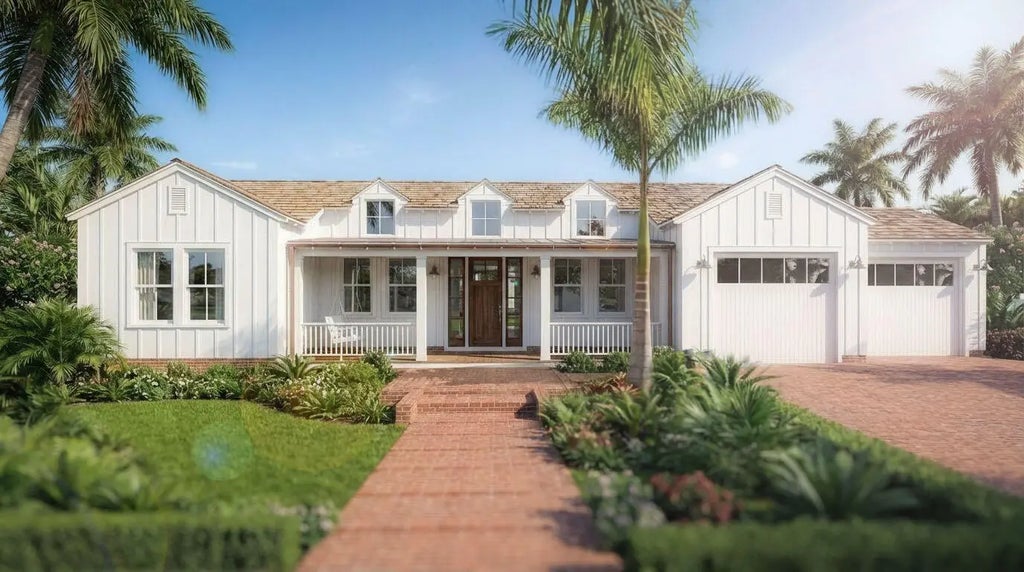
About 6689 Eastpointe Pines Street
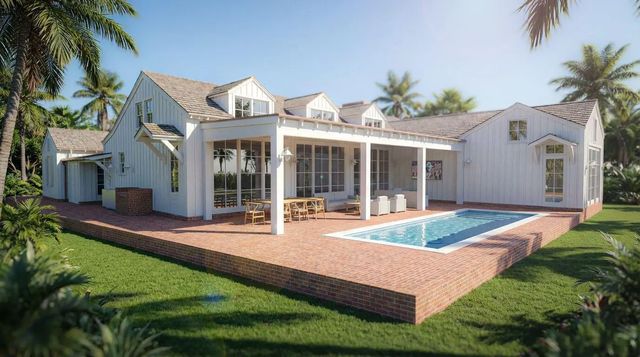
Experience the pinnacle of luxury in this stunning new construction home, scheduled for completion in the Fall of 2026. Nestled within the prestigious gated community of Eastpointe Country Club, this residence masterfully blends modern Florida coastal design with functional elegance. Property highlights include: a thoughtfully designed 4-bedroom, 3.5-bathroom layout encompassing 3,788 total square feet, open-concept living area tailored for entertaining, heated pool and spa, and a 2-car garage featuring a dedicated golf cart bay. Living in Eastpointe provides world-class resort style amenities highlighted by 36-holes of championship golf designed by the legendary Tom Fazio. This is a rare opportunity to secure a brand-new home with unparalleled value in the Palm Beach market.
Features of 6689 Eastpointe Pines Street
| MLS® # | R11164290 |
|---|---|
| USD | $3,750,000 |
| CAD | $5,202,525 |
| CNY | 元25,149,750 |
| EUR | €3,228,844 |
| GBP | £2,771,685 |
| RUB | ₽315,475,500 |
| HOA Fees | $718 |
| Bedrooms | 4 |
| Bathrooms | 4.00 |
| Full Baths | 3 |
| Half Baths | 1 |
| Square Footage | Builder |
| Year Built | 2026 |
| Type | Residential |
| Sub-Type | Single Family Residence |
| Restrictions | No Restrictions |
| Status | Active |
| HOPA | No Hopa |
| Membership Equity | Yes |
Community Information
| Address | 6689 Eastpointe Pines Street |
|---|---|
| Area | 5340 |
| Subdivision | Eastpointe Country Club PL 8 |
| City | Palm Beach Gardens |
| County | Palm Beach |
| State | FL |
| Zip Code | 33418 |
Amenities
| Amenities | Fitness Center, Golf Course, Pool, Tennis Court(s), Cafe/Restaurant, Pickleball Court(s) |
|---|---|
| Parking | Garage Door Opener, Garage, Attached Garage |
| # of Garages | 3 |
| Is Waterfront | No |
| Waterfront | None |
| Has Pool | Yes |
| Pool | Heated, In Ground |
| Pets Allowed | Yes, No Restrictions |
| Subdivision Amenities | Fitness Center, Golf Course, Pool, Tennis Court(s), Cafe/Restaurant, Pickleball Court(s) |
| Guest House | No |
Interior
| Interior Features | Entrance Foyer, High Ceilings, Kitchen Island, Pantry, Walk-In Closet(s) |
|---|---|
| Appliances | Dryer, Disposal, Dishwasher, Free-Standing Freezer, Gas Range, Microwave, Oven, Refrigerator, Washer |
| Heating | Central |
| Cooling | Central Air |
| Fireplace | No |
| # of Stories | 1 |
| Master Bedroom | Dual Sinks, Master Bdrm - Ground, Spa Tub & Shower |
Exterior
| Exterior Features | Built-in Barbecue |
|---|---|
| Lot Description | On Golf Course |
| Windows | Skylight(s) |
| Roof | Composition, Shingle |
| Construction | Concrete, Wood Siding, CBS |
| Front Exposure | South |
School Information
| Elementary | Marsh Pointe |
|---|---|
| Middle | Watson B. Duncan |
| High | William T. Dwyer |
Additional Information
| Date Listed | February 17th, 2026 |
|---|---|
| Days on Market | 207 |
| Zoning | RE |
| Foreclosure | No |
| Short Sale | No |
| RE / Bank Owned | No |
| HOA Fees | 718 |
| HOA Fees Freq. | Monthly |
| Parcel ID | 00424127090150100 |
Listing Details
| Office | The Corcoran Group |
|---|---|
| linda.sluman@corcoran.com |