

About 6198 Riverwalk Lane #2
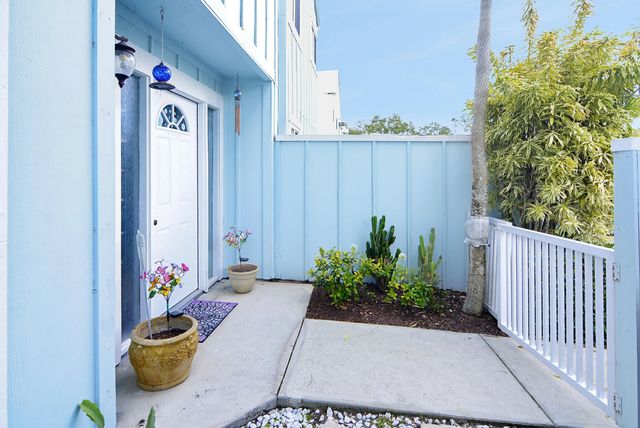
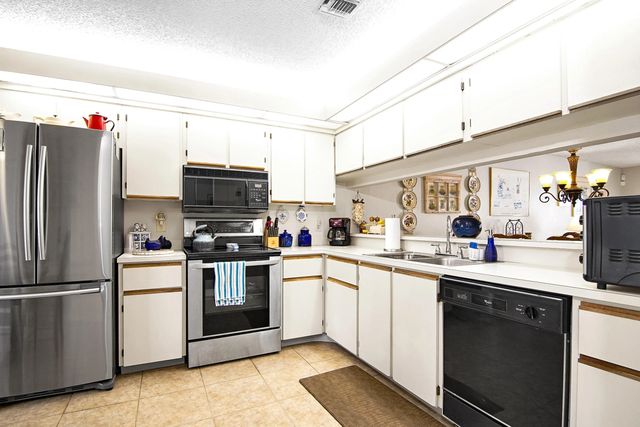
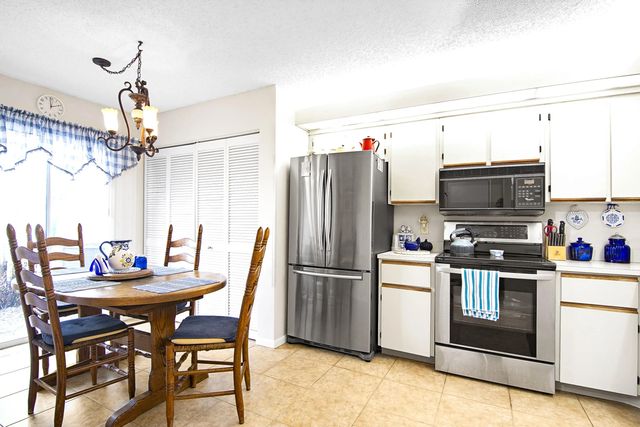
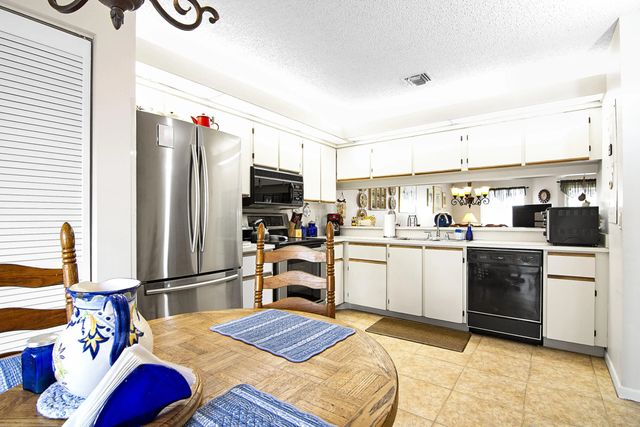
Welcome to the largest floorplan in Riverwalk, a Boaters paradise. This 3 bedroom, 2 1/2 bath located in the heart of Jupiter. New roof 2024, Newer AC and water heater, tile and laminate flooring downstairs. The open floor plan leads to a charming patio. Upstairs the master has a walk in closet and balcony. This community has a private boat ramp and water access along with a cleaning station. There is also a boat storage area (wait list). Come enjoy the community amenities, pools, playgrounds, and lush landscaping all located within walking distance to shops and restaurants and a few minutes to Jupiter's lovely beaches.
Features of 6198 Riverwalk Lane #2
| MLS® # | R11164295 |
|---|---|
| USD | $379,900 |
| CAD | $523,453 |
| CNY | 元2,549,547 |
| EUR | €326,624 |
| GBP | £280,309 |
| RUB | ₽32,614,681 |
| HOA Fees | $264 |
| Bedrooms | 3 |
| Bathrooms | 3.00 |
| Full Baths | 2 |
| Half Baths | 1 |
| Square Footage | Public Records |
| Acres | 0.03 |
| Year Built | 1990 |
| Type | Residential |
| Sub-Type | Townhouse |
| Restrictions | Buyer Approval Required |
| Unit Floor | 1 |
| Status | Active |
| HOPA | No Hopa |
| Membership Equity | No |
Community Information
| Address | 6198 Riverwalk Lane #2 |
|---|---|
| Area | 5100 |
| Subdivision | RIVERWALK 3 |
| Development | Riverwalk |
| City | Jupiter |
| County | Palm Beach |
| State | FL |
| Zip Code | 33458 |
Amenities
| Amenities | Boating, Basketball Court, Playground, Pool, Tennis Court(s), Pickleball Court(s), Street Lights |
|---|---|
| Utilities | Cable Available, Sewer Available, Water Available |
| Parking | Assigned, Detached Carport, Carport |
| Is Waterfront | No |
| Waterfront | None |
| Has Pool | No |
| Boat Services | Ramp,Water Available |
| Pets Allowed | Yes, Breed Restrictions, Size Limit, Pet Restrictions Possible |
| Subdivision Amenities | Boating, Basketball Court, Playground, Pool, Tennis Court(s), Pickleball Court(s), Street Lights |
| Guest House | No |
Interior
| Interior Features | Built-in Features, Walk-In Closet(s) |
|---|---|
| Appliances | Dryer, Dishwasher, Electric Range, Microwave, Refrigerator, Washer |
| Heating | Central |
| Cooling | Central Air |
| Fireplace | No |
| # of Stories | 2 |
| Stories | Multi/Split |
| Master Bedroom | Master Bdrm - Upstairs, Separate Shower |
Exterior
| Exterior Features | Balcony |
|---|---|
| Roof | Other |
| Construction | Frame |
| Front Exposure | North |
School Information
| Elementary | Limestone Creek |
|---|---|
| Middle | Jupiter |
| High | Jupiter |
Additional Information
| Date Listed | May 20th, 2026 |
|---|---|
| Days on Market | 112 |
| Zoning | R3(cit |
| Foreclosure | No |
| Short Sale | No |
| RE / Bank Owned | No |
| HOA Fees | 264 |
| HOA Fees Freq. | Monthly |
| Parcel ID | 30424103200430020 |
Listing Details
| Office | RE/MAX Properties |
|---|---|
| jzenieris@gmail.com |