

About 9006 S Castle Circle
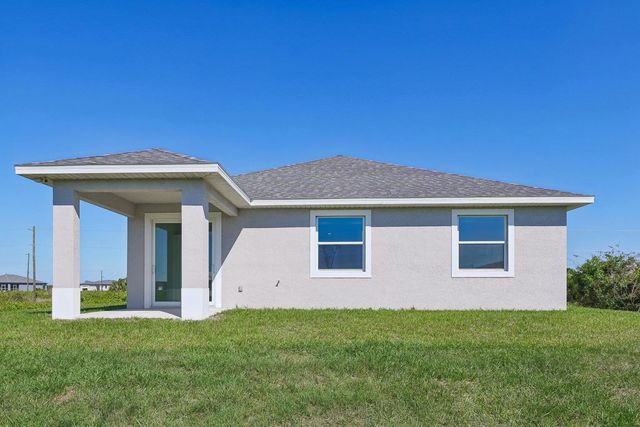
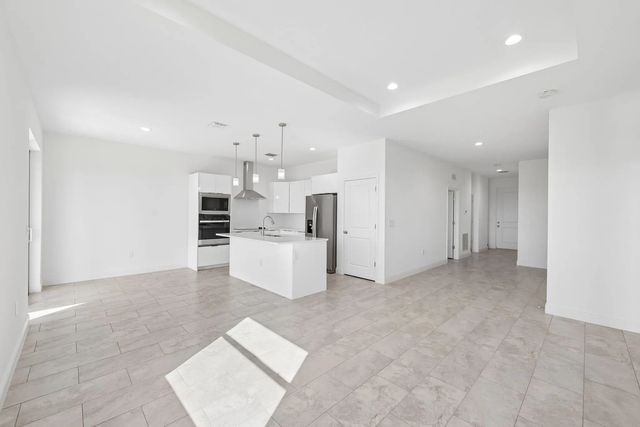
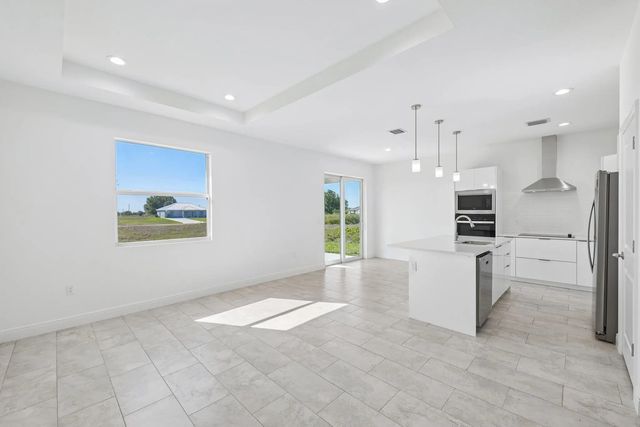
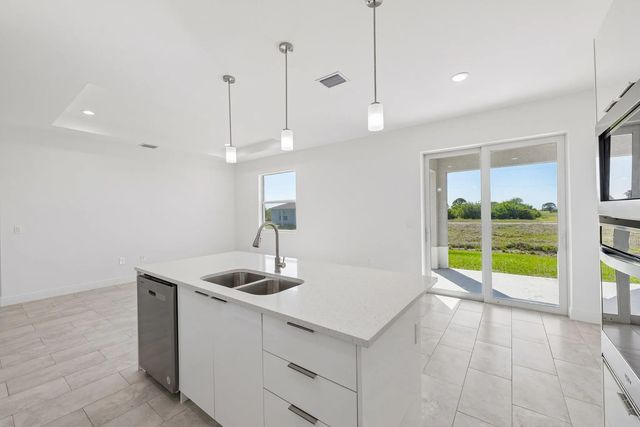
BRAND-NEW CONSTRUCTION - Built in 2024, this modern 3-bedroom, 2.5-bathroom home offers 1,503 square feet of thoughtfully designed living space in LaBelle. Designed with first-time buyers, young couples, and small families in mind, this property delivers quality construction, functional layout, and contemporary finishes at an exceptional value. The open-concept floor plan creates a seamless flow between the living, dining, and kitchen areas, featuring a contemporary kitchen design ideal for both daily living and entertaining. The spacious primary suite provides comfort and privacy, while two additional bedrooms offer flexibility for guests, a home office, or growing families. Additional features include a 2-car garage with direct access, smart home automation and security system, anti-leak roofing system, and a 10-year structural warranty for added peace of mind. The property sits on a generously sized lot up to 10,000 square feet and includes a septic system with two years of inspection and maintenance included.
Features of 9006 S Castle Circle
| MLS® # | R11164894 |
|---|---|
| USD | $319,500 |
| CAD | $442,811 |
| CNY | 元2,143,302 |
| EUR | €275,146 |
| GBP | £236,064 |
| RUB | ₽26,917,428 |
| Bedrooms | 3 |
| Bathrooms | 3.00 |
| Full Baths | 2 |
| Half Baths | 1 |
| Square Footage | Public Records |
| Acres | 0.24 |
| Year Built | 2024 |
| Type | Residential |
| Sub-Type | Single Family Residence |
| Restrictions | No Restrictions |
| Style | Ranch, Colonial |
| Status | Active |
| HOPA | No Hopa |
| Membership Equity | No |
Community Information
| Address | 9006 S Castle Circle |
|---|---|
| Area | 5940 - Other Florida County |
| Subdivision | PORT LABELLE UNIT 8 |
| Development | PORT LaBELLE |
| City | LaBelle |
| County | Hendry |
| State | FL |
| Zip Code | 33935 |
Amenities
| Utilities | Cable Available, Electricity Available |
|---|---|
| Parking | Driveway, Garage, Attached Garage, Attached |
| # of Garages | 2 |
| View | Other |
| Is Waterfront | No |
| Waterfront | None |
| Has Pool | No |
| Pets Allowed | Yes, No Restrictions |
| Security | Smoke Detector(s), None |
| Guest House | No |
Interior
| Interior Features | Entrance Foyer, High Ceilings, Kitchen Island, Walk-In Closet(s), Bedroom Layout - Split |
|---|---|
| Appliances | Electric Water Heater, Cooktop, Dishwasher, Electric Range, Ice Maker, Microwave, Oven, Refrigerator, Water Heater, Electric Cooktop |
| Heating | Central, Electric |
| Cooling | Central Air, Electric |
| Fireplace | No |
| # of Stories | 1 |
| Stories | One |
| Master Bedroom | Dual Sinks, Master Bdrm - Ground, Separate Shower |
Exterior
| Windows | Storm Window(s), Sliding |
|---|---|
| Roof | Composition, Shingle |
| Construction | Concrete, Stucco, CBS |
| Front Exposure | East |
Additional Information
| Date Listed | February 19th, 2026 |
|---|---|
| Days on Market | 206 |
| Zoning | RG3 |
| Foreclosure | No |
| Short Sale | No |
| RE / Bank Owned | No |
| Parcel ID | 429431008022510030 |
Listing Details
| Office | Keller Williams Realty - Wellington |
|---|---|
| ryanjennings77@gmail.com |