
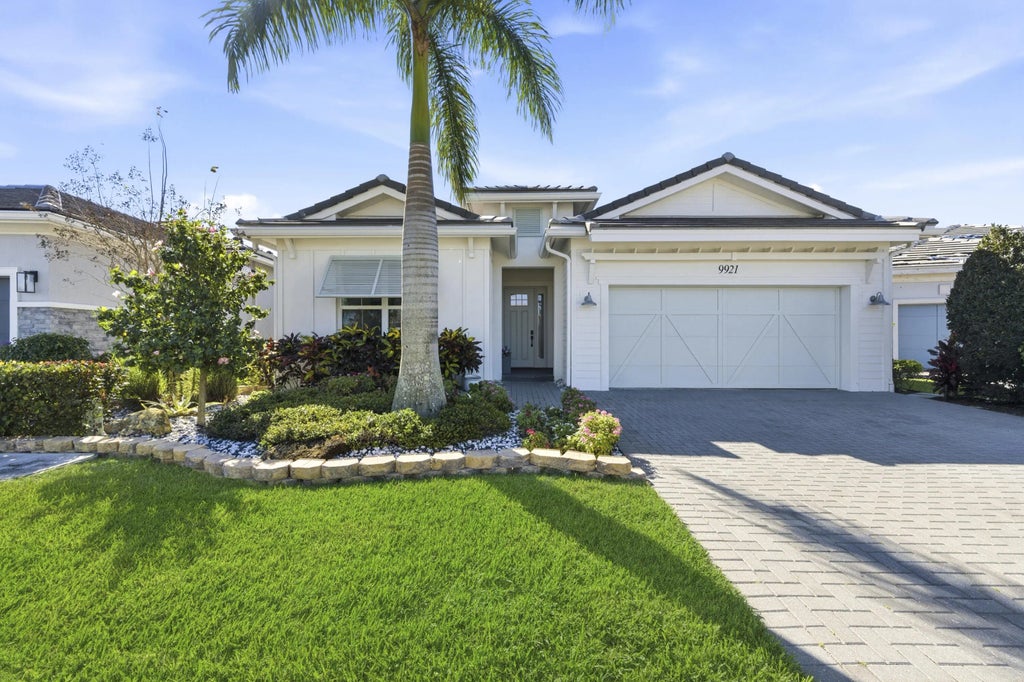


About 9921 Regency Way
Gorgeous turnkey home with a private backyard oasis in the exclusive Regency at Avenir. This thoughtfully designed residence features an open floor plan with 12-foot ceilings, abundant natural light, modern finishes, a gourmet kitchen, whole-home Aroma360 scent diffusion, & one of the community's most private homesites. Additional highlights include a NEW ROOF, impact glass, resort-style amenities, & a location close to shopping, dining, golf, & major highways.
Features of 9921 Regency Way
| MLS® # | R11165644 |
|---|---|
| USD | $999,995 |
| CAD | $1,384,253 |
| CNY | 元6,716,266 |
| EUR | €860,911 |
| GBP | £739,923 |
| RUB | ₽85,868,571 |
| HOA Fees | $415 |
| Bedrooms | 3 |
| Bathrooms | 3.00 |
| Full Baths | 2 |
| Half Baths | 1 |
| Square Footage | Public Records |
| Acres | 0.18 |
| Year Built | 2021 |
| Type | Residential |
| Sub-Type | Single Family Residence |
| Restrictions | Buyer Approval Required |
| Style | Colonial, Key West |
| Status | Price Change |
| HOPA | Yes |
| Membership Equity | No |
Community Information
| Address | 9921 Regency Way |
|---|---|
| Area | 5550 |
| Subdivision | Avenir |
| Development | Avenir |
| City | Palm Beach Gardens |
| County | Palm Beach |
| State | FL |
| Zip Code | 33412 |
Amenities
| Amenities | Billiard Room, Clubhouse, Game Room, Jogging Path, Management, Pool, Spa/Hot Tub, Tennis Court(s), Manager On Site, Bocce Ball, Lobby, Sidewalks |
|---|---|
| Utilities | Natural Gas Available, Sewer Available |
| Parking | Garage Door Opener, Garage, Attached Garage |
| # of Garages | 2 |
| View | Other, Pool |
| Is Waterfront | No |
| Waterfront | None |
| Has Pool | Yes |
| Pool | In Ground |
| Pets Allowed | Yes, Breed Restrictions |
| Subdivision Amenities | Billiard Room, Clubhouse, Game Room, Jogging Path, Management, Pool, Spa/Hot Tub, Tennis Court(s), Manager On Site, Bocce Ball, Lobby, Sidewalks |
| Security | Gated with Guard, Smoke Detector(s) |
| Guest House | No |
Interior
| Interior Features | Entrance Foyer, Kitchen Island, Pantry, Walk-In Closet(s), Roman Tub |
|---|---|
| Appliances | Gas Water Heater, Dryer, Dishwasher, Gas Range, Microwave, Oven, Refrigerator, Water Heater, Washer |
| Heating | Central |
| Cooling | Central Air |
| Fireplace | No |
| # of Stories | 1 |
| Master Bedroom | Master Bdrm - Ground, Separate Shower, Separate Tub |
Exterior
| Exterior Features | Tennis Court(s), Balcony |
|---|---|
| Lot Description | Sidewalks |
| Roof | Concrete, Flat, Tile |
| Construction | Block, Concrete, CBS |
| Front Exposure | North |
Additional Information
| Date Listed | February 21st, 2026 |
|---|---|
| Days on Market | 195 |
| Zoning | PDA (ci |
| Foreclosure | No |
| Short Sale | No |
| RE / Bank Owned | No |
| HOA Fees | 415 |
| HOA Fees Freq. | Monthly |
| Parcel ID | 52414210010000070 |
Listing Details
| Office | The Corcoran Group |
|---|---|
| christysheehan@gmail.com |