
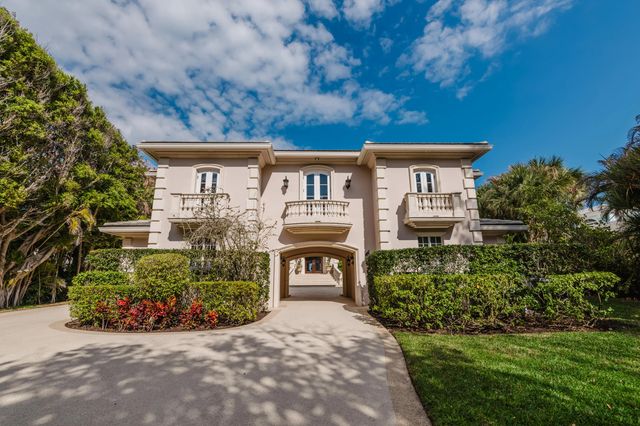
About 19 N Beach Road
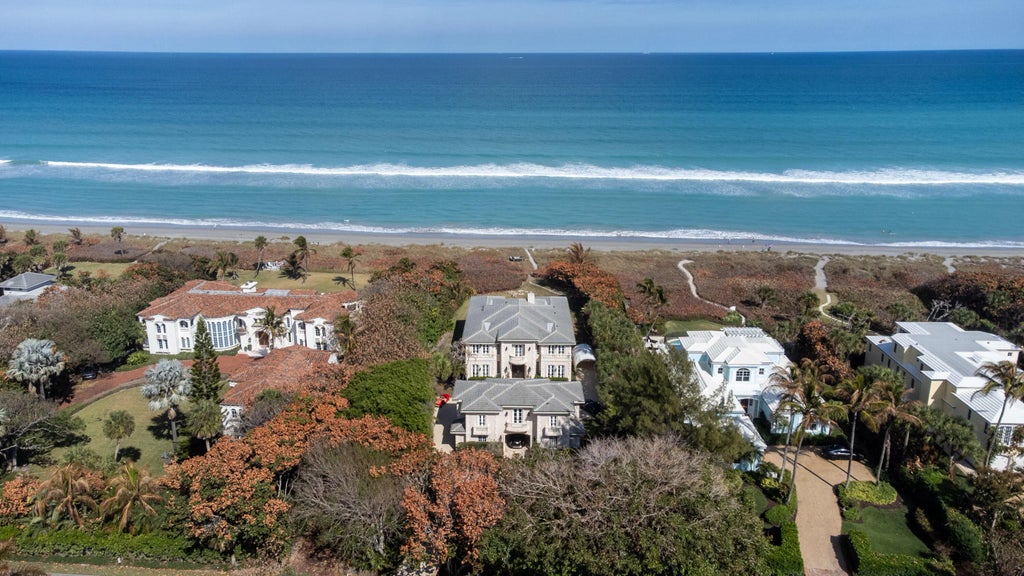
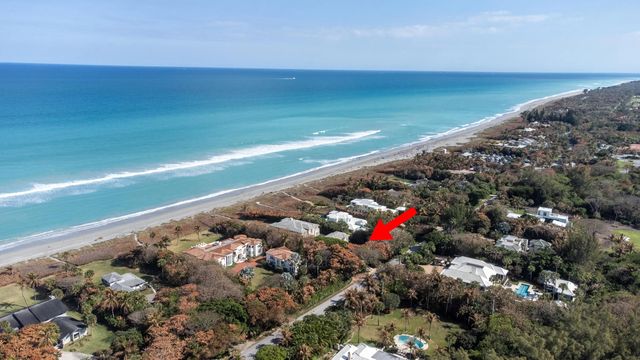
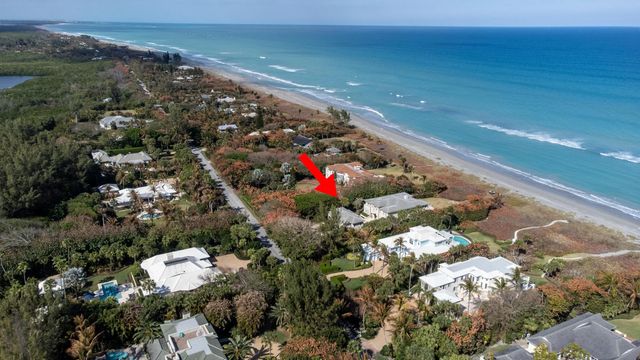
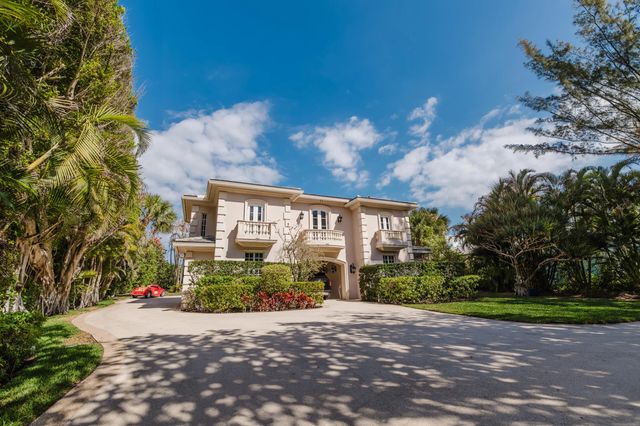
Island Pearl is a timeless Jupiter Island estate where refined luxury meets effortless tranquility. Perfectly positioned along one of Florida's most coveted stretches of shoreline, this classical beachfront residence offers privacy, beauty and sophistication. Grand architectural details define the interiors with noble staircases, gallery-style corridors and impeccable craftsmanship throughout. Sunlight fills elegant living spaces, revealing breathtaking ocean vistas and serene stone balconies. A chef's kitchen anchors the home for effortless entertaining. A private two-bedroom guest house mirrors the main residence in comfort and style. Island Pearl is a statement of coastal luxury, crafted for those who value elegance and the art of living well.
Features of 19 N Beach Road
| MLS® # | R11166173 |
|---|---|
| USD | $22,500,000 |
| CAD | $31,002,075 |
| CNY | 元150,999,750 |
| EUR | €19,344,690 |
| GBP | £16,601,603 |
| RUB | ₽1,931,640,750 |
| Bedrooms | 7 |
| Bathrooms | 8.00 |
| Full Baths | 7 |
| Half Baths | 1 |
| Square Footage | Public Records |
| Acres | 0.87 |
| Year Built | 2006 |
| Type | Residential |
| Sub-Type | Single Family Residence |
| Restrictions | Other Restrictions |
| Style | European |
| Status | Active |
| HOPA | No Hopa |
| Membership Equity | No |
Community Information
| Address | 19 N Beach Road |
|---|---|
| Area | 5030 |
| Subdivision | BON AIR BEACH |
| Development | JUPITER ISLAND |
| City | Jupiter Island |
| County | Martin |
| State | FL |
| Zip Code | 33455 |
Amenities
| Amenities | None |
|---|---|
| Utilities | Cable Available, Water Available |
| Parking | Covered, Detached Carport, Garage Door Opener, Guest, Garage, Detached Garage |
| # of Garages | 2 |
| View | Pool, Ocean |
| Is Waterfront | Yes |
| Waterfront | Ocean Access, Directly on Sand, Ocean Front |
| Has Pool | Yes |
| Pool | In Ground |
| Pets Allowed | Yes, No Restrictions |
| Subdivision Amenities | None |
| Guest House | Yes |
Interior
| Interior Features | Bar, Built-in Features, Entrance Foyer, Elevator, High Ceilings, Kitchen Island, Wet Bar, Walk-In Closet(s), Bedroom Layout - Split, Closet Cabinetry, Roman Tub, Cabana Bath |
|---|---|
| Appliances | Dryer, Disposal, Dishwasher, Free-Standing Freezer, Gas Range, Microwave, Oven, Refrigerator, Washer |
| Heating | Central |
| Cooling | Central Air, Electric |
| Fireplace | Yes |
| # of Stories | 2 |
| Stories | Multi/Split |
| Master Bedroom | Dual Sinks, Master Bdrm - Ground, Master Bdrm - Sitting, Separate Shower |
Exterior
| Exterior Features | Balcony |
|---|---|
| Windows | Storm Window(s) |
| Roof | Concrete, Tile |
| Construction | CBS |
| Front Exposure | West |
School Information
| Elementary | Hobe Sound |
|---|---|
| Middle | Murray |
| High | South Fork |
Additional Information
| Date Listed | February 28th, 2026 |
|---|---|
| Days on Market | 192 |
| Zoning | RES |
| Foreclosure | No |
| Short Sale | No |
| RE / Bank Owned | No |
| Parcel ID | 353842004005000307 |
Listing Details
| Office | Donohue Real Estate, LLC |
|---|---|
| pkherriman@gmail.com |