

About 5285 Nw South Delwood Drive
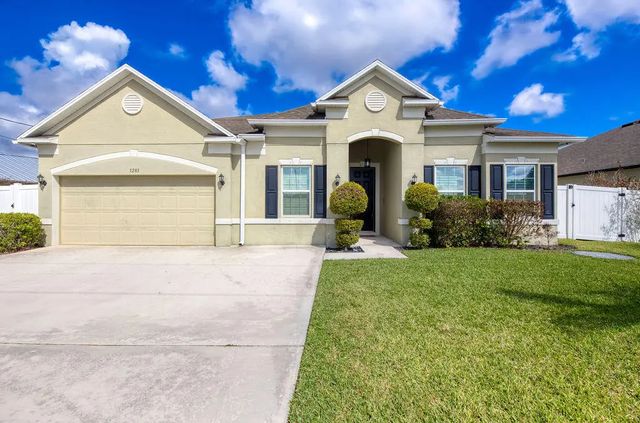
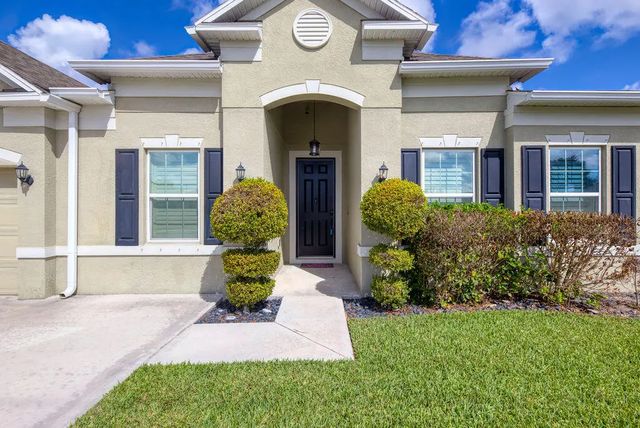
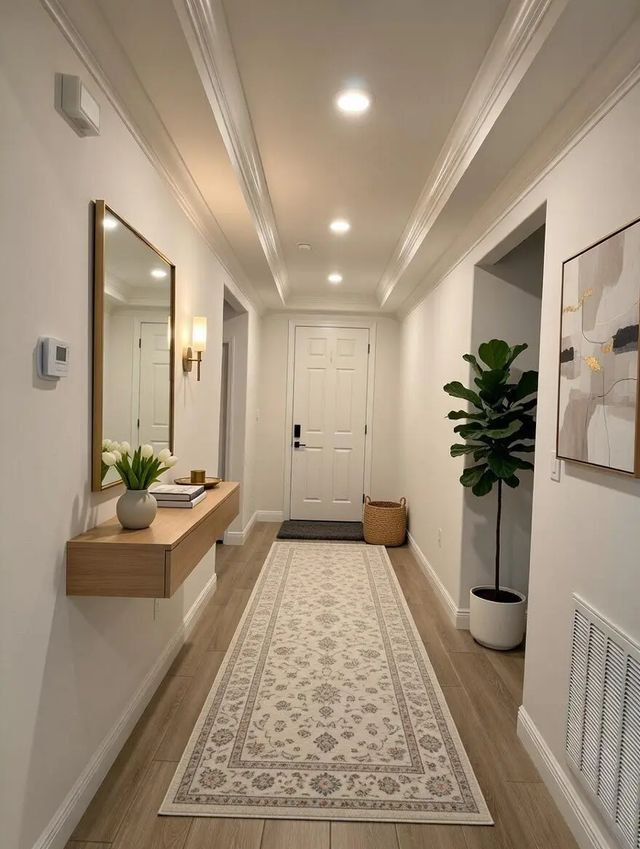
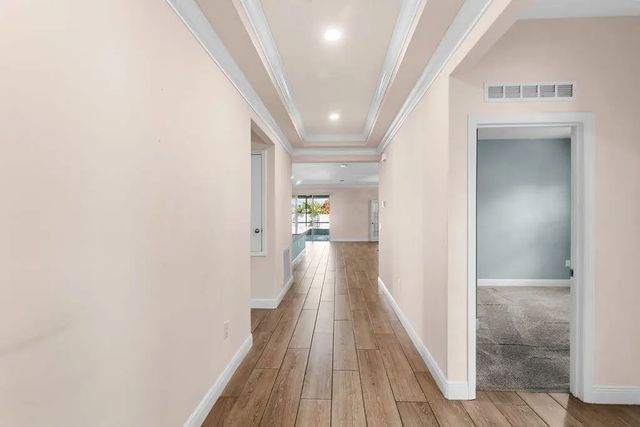
Welcome to this beautiful home in Torino with 4 Bedrooms, 3 Baths and a private Den/Office. It offers an open floorplan, elegant tray ceiling in the foyer, and refined details like crown molding and plantation shutters throughout. Ceramic wood-look tile flows through the main living areas. The kitchen features a 12.5 ft granite island, granite countertops, and a stylish tile backsplash. It has stainless steel appliances, a double oven, countertop stove, and a walk in pantry. The spacious Master Suite has a tray ceiling, and walk-in closet featuring custom shelving and drawers. Master Bath offers double vanities, walk in shower and soaker tub. One secondary bedroom has it's own bathroom. The spacious Laundry room has a washer & dryer, laundry sink, and cabinets. The screened back porch is very large, and the back yard has a privacy fence. The Garage is a 3 car garage, but the sellers opted to configure it with a window instead of a 3rd garage door, making it an added workshop space. The home is also close to Winterlakes Park, Shopping, schools and more. More pictures coming soon...
Features of 5285 Nw South Delwood Drive
| MLS® # | R11166654 |
|---|---|
| USD | $540,000 |
| CAD | $748,413 |
| CNY | 元3,622,482 |
| EUR | €465,437 |
| GBP | £399,143 |
| RUB | ₽45,442,566 |
| Bedrooms | 4 |
| Bathrooms | 3.00 |
| Full Baths | 3 |
| Square Footage | Public Records |
| Acres | 0.23 |
| Year Built | 2018 |
| Type | Residential |
| Sub-Type | Single Family Residence |
| Restrictions | No Restrictions |
| Style | Colonial |
| Status | Price Change |
| HOPA | No Hopa |
| Membership Equity | No |
Community Information
| Address | 5285 Nw South Delwood Drive |
|---|---|
| Area | 7370 |
| Subdivision | PORT ST LUCIE SECTION 47 |
| City | Port St. Lucie |
| County | St. Lucie |
| State | FL |
| Zip Code | 34986 |
Amenities
| Amenities | None |
|---|---|
| Utilities | Sewer Available, Water Available |
| Parking | Garage Door Opener, Garage, Attached Garage |
| # of Garages | 3 |
| Is Waterfront | No |
| Waterfront | None |
| Has Pool | No |
| Pets Allowed | Yes, No Restrictions |
| Subdivision Amenities | None |
| Security | Closed Circuit Camera(s), Smoke Detector(s), Security System Owned |
| Guest House | No |
Interior
| Interior Features | Built-in Features, Entrance Foyer, High Ceilings, Kitchen Island, Pantry, Walk-In Closet(s), Bedroom Layout - Split, Roman Tub |
|---|---|
| Appliances | Electric Water Heater, Cooktop, Dryer, Dishwasher, Microwave, Oven, Refrigerator, Water Heater, Washer |
| Heating | Central, Electric |
| Cooling | Central Air, Electric |
| Fireplace | No |
| # of Stories | 1 |
| Master Bedroom | Dual Sinks, Master Bdrm - Ground, Separate Shower, Separate Tub |
Exterior
| Windows | Plantation Shutters |
|---|---|
| Roof | Composition, Shingle |
| Construction | CBS |
| Front Exposure | South |
School Information
| Elementary | Windmill Point |
|---|---|
| Middle | Manatee Academy K-8 |
| High | Fort Pierce Central |
Additional Information
| Date Listed | February 25th, 2026 |
|---|---|
| Days on Market | 200 |
| Zoning | RS-2PS |
| Foreclosure | No |
| Short Sale | No |
| RE / Bank Owned | No |
| Parcel ID | 342073503190005 |
Listing Details
| Office | Southern Key Realty |
|---|---|
| benpermuy@gmail.com |