
About 5055 N Highway A1a #505
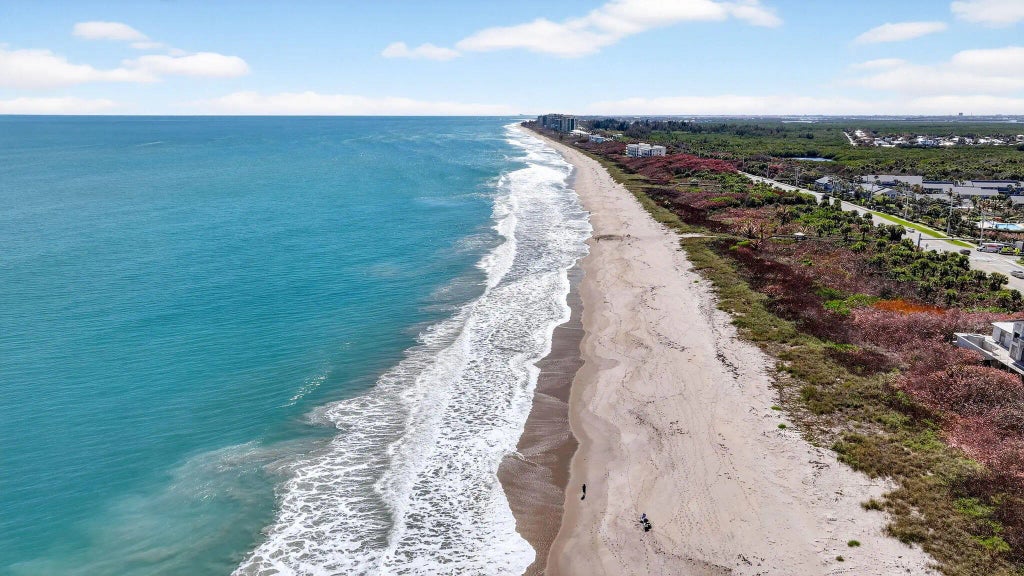
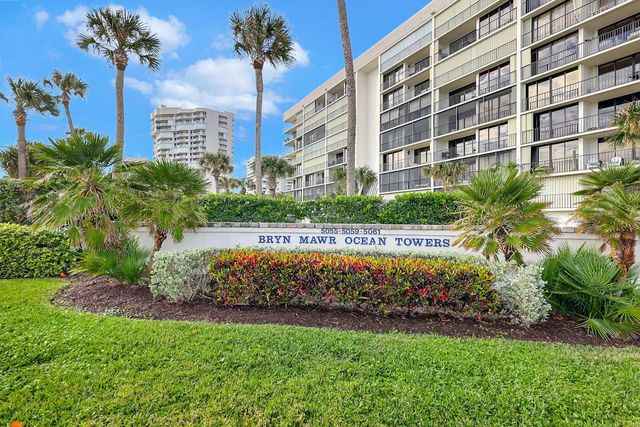
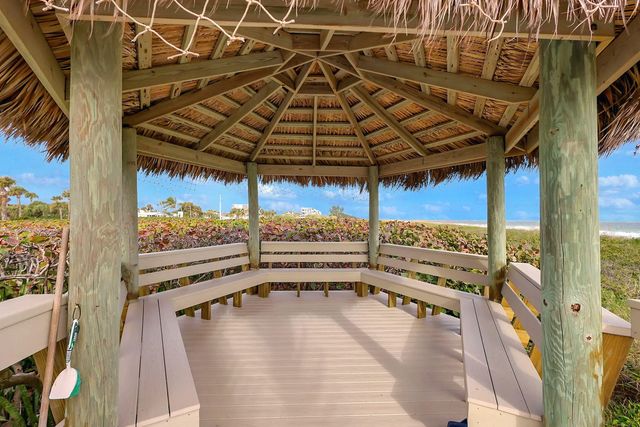
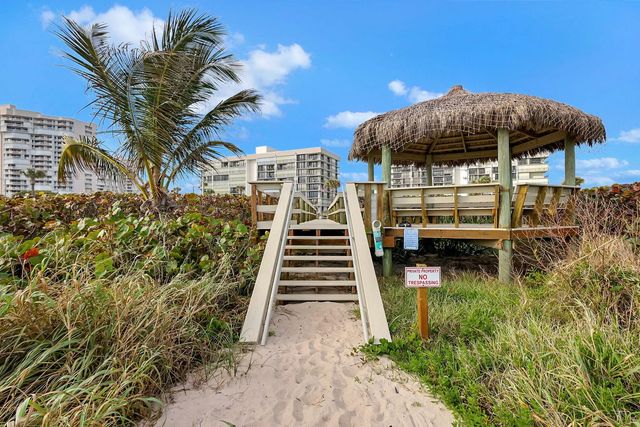
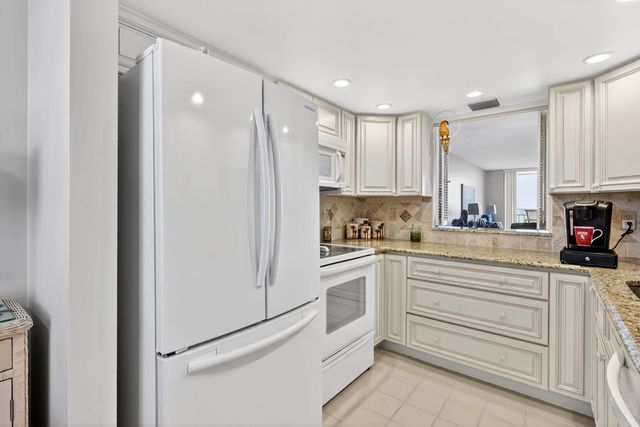
Experience breathtaking Atlantic Ocean views from this beautifully renovated 5th-floor 2BR/2BA condo. This turnkey residence showcases sweeping coastal panoramas and an open, light-filled layout designed for relaxed island living. The updated kitchen and baths feature granite countertops throughout, dual sinks in the spacious owner's suite, and walk-in closets in both bedrooms. Additional highlights include a full-size washer and dryer in unit, new A/C, new roof, and accordion hurricane shutters for peace of mind. Located in a premier river-to-oceanfront community on North Hutchinson Island, residents enjoy resort-style amenities including a clubhouse for hosting guests, heated pool, kayaking, and a private white-sand beach just steps away. Make every day a beach day!
Features of 5055 N Highway A1a #505
| MLS® # | R11167329 |
|---|---|
| USD | $350,000 |
| CAD | $482,255 |
| CNY | 元2,348,885 |
| EUR | €300,917 |
| GBP | £258,247 |
| RUB | ₽30,047,745 |
| HOA Fees | $937 |
| Bedrooms | 2 |
| Bathrooms | 2.00 |
| Full Baths | 2 |
| Square Footage | Public Records |
| Year Built | 1990 |
| Type | Residential |
| Sub-Type | Condominium |
| Restrictions | Buyer Approval Required |
| Unit Floor | 5 |
| Status | Active |
| HOPA | No Hopa |
| Membership Equity | No |
Community Information
| Address | 5055 N Highway A1a #505 |
|---|---|
| Area | 7020 |
| Subdivision | BRYN MAWR OCEAN TOWERS, A CONDOMINIUM |
| Development | Bryn Mawr |
| City | Hutchinson Island |
| County | St. Lucie |
| State | FL |
| Zip Code | 34949 |
Amenities
| Amenities | Basketball Court, Clubhouse, Elevator(s), Pool, Shuffleboard Court, Storage, Tennis Court(s), Bike Storage, Bocce Ball, Community Room, Lobby |
|---|---|
| Utilities | Cable Available, Sewer Available, Water Available |
| Parking Spaces | 1 |
| Parking | Assigned, Guest |
| View | Ocean |
| Is Waterfront | Yes |
| Waterfront | Ocean Front |
| Has Pool | No |
| Pets Allowed | Yes, Breed Restrictions, Number Limit, Size Limit, Pet Restrictions Possible |
| Unit | Exterior Catwalk |
| Subdivision Amenities | Basketball Court, Clubhouse, Elevator(s), Pool, Shuffleboard Court, Storage, Tennis Court(s), Bike Storage, Bocce Ball, Community Room, Lobby |
| Security | Fire Sprinkler System, Gated - No Guard |
| Guest House | No |
Interior
| Interior Features | Bar, Walk-In Closet(s), Storage |
|---|---|
| Appliances | Dryer, Disposal, Dishwasher, Electric Range, Microwave, Refrigerator, Washer |
| Heating | Central |
| Cooling | Central Air, Paddle Fan(s) |
| Fireplace | No |
| # of Stories | 9 |
| Master Bedroom | Dual Sinks |
Exterior
| Exterior Features | Balcony |
|---|---|
| Windows | Blinds |
| Roof | Composition, Fiberglass, Rolled/Hot Mop |
| Construction | Concrete, CBS |
| Front Exposure | West |
School Information
| Elementary | Weatherbee |
|---|---|
| Middle | Dan Mccarty |
| High | Fort Pierce Westwood Academy |
Additional Information
| Date Listed | February 27th, 2026 |
|---|---|
| Days on Market | 193 |
| Zoning | Residential |
| Foreclosure | No |
| Short Sale | No |
| RE / Bank Owned | No |
| HOA Fees | 937 |
| HOA Fees Freq. | Monthly |
| Parcel ID | 141460101310006 |
Listing Details
| Office | The Keyes Company - Stuart |
|---|---|
| IsabelLaidaRodriguez@Keyes.com |