
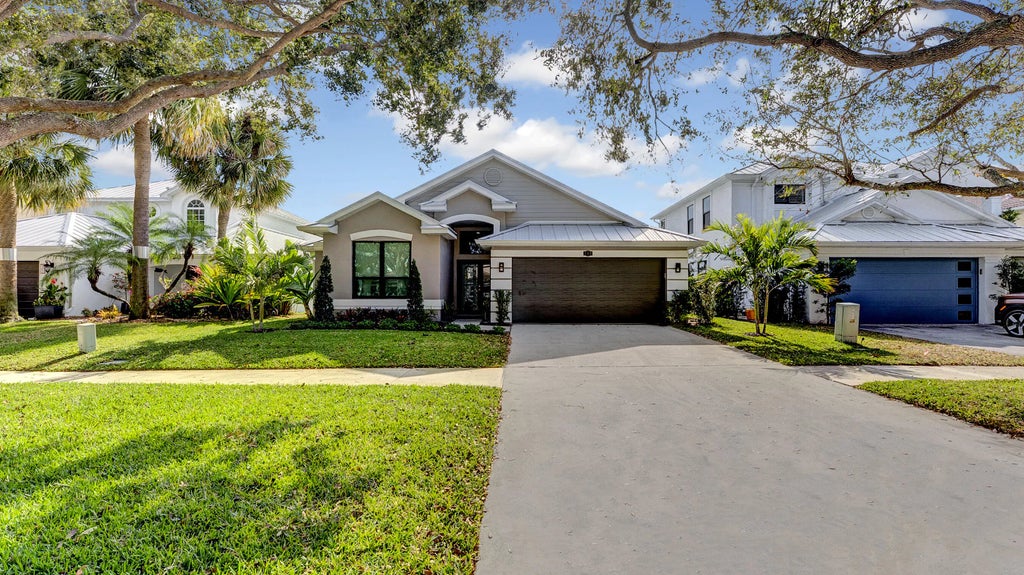


About 535 Enfield Court
Welcome to 535 Enfield Court in Delray Lakes, the only gated community east of I-95 in Delray Beach. This beautifully updated 4 bedroom, 2 bathroom home offers an open, light-filled floor plan with a remodeled kitchen and oversized island flowing into the main living areas. Features include newly remodeled bathrooms, impact windows and doors (2018), a 2018 metal roof, new hurricane-impact garage door and opener, new sprinkler system, landscaping, and washer/dryer. The screened patio with built-in BBQ grill and burner expands the living space and is ideal for entertaining. The private backyard has room for a pool. Community amenities include a gated entrance, pool, tennis and playground, and the home is just minutes from the Lake Ida boat ramp, Downtown Atlantic Avenue, and the beach.
Features of 535 Enfield Court
| MLS® # | R11167973 |
|---|---|
| USD | $1,250,000 |
| CAD | $1,721,375 |
| CNY | 元8,398,875 |
| EUR | €1,074,189 |
| GBP | £922,889 |
| RUB | ₽108,319,000 |
| HOA Fees | $275 |
| Bedrooms | 4 |
| Bathrooms | 2.00 |
| Full Baths | 2 |
| Square Footage | Public Records |
| Acres | 0.15 |
| Year Built | 2001 |
| Type | Residential |
| Sub-Type | Single Family Residence |
| Restrictions | Buyer Approval Required, Parking - No Commercial Vehicles, Parking - No RV |
| Status | Active |
| HOPA | No Hopa |
| Membership Equity | No |
Community Information
| Address | 535 Enfield Court |
|---|---|
| Area | 4460 |
| Subdivision | DELRAY LAKES |
| City | Delray Beach |
| County | Palm Beach |
| State | FL |
| Zip Code | 33444 |
Amenities
| Amenities | Boating, Jogging Path, Playground, Pool, Tennis Court(s), Pickleball Court(s), Sidewalks, Street Lights |
|---|---|
| Utilities | Cable Available, Sewer Available, Water Available |
| Parking | Garage Door Opener, Garage, Attached Garage |
| # of Garages | 2 |
| View | Lake, Pond |
| Is Waterfront | Yes |
| Waterfront | Lake Front, Pond |
| Has Pool | No |
| Pets Allowed | Yes, Breed Restrictions |
| Subdivision Amenities | Boating, Jogging Path, Playground, Pool, Tennis Court(s), Pickleball Court(s), Sidewalks, Street Lights |
| Guest House | No |
Interior
| Interior Features | High Ceilings, Kitchen Island, Walk-In Closet(s), Bedroom Layout - Split |
|---|---|
| Appliances | Cooktop, Dryer, Disposal, Dishwasher, Electric Range, Free-Standing Freezer, Microwave, Refrigerator, Washer |
| Heating | Central |
| Cooling | Central Air |
| Fireplace | No |
| # of Stories | 1 |
| Master Bedroom | Dual Sinks, Master Bdrm - Ground, Separate Shower, Separate Tub |
Exterior
| Exterior Features | Built-in Barbecue, Summer Kitchen |
|---|---|
| Lot Description | Room for Pool |
| Construction | CBS |
| Front Exposure | West |
School Information
| Elementary | Plumosa School of the Arts K-8 |
|---|---|
| High | Atlantic |
Additional Information
| Date Listed | March 7th, 2026 |
|---|---|
| Days on Market | 181 |
| Zoning | PRD-4( |
| Foreclosure | No |
| Short Sale | No |
| RE / Bank Owned | No |
| HOA Fees | 275 |
| HOA Fees Freq. | Monthly |
| Parcel ID | 12434608320000210 |
Listing Details
| Office | Beachfront Properties Real Estate LLC |
|---|---|
| lexi@beachfrontproperties.us |