

About 2960 Ashley Drive E #d
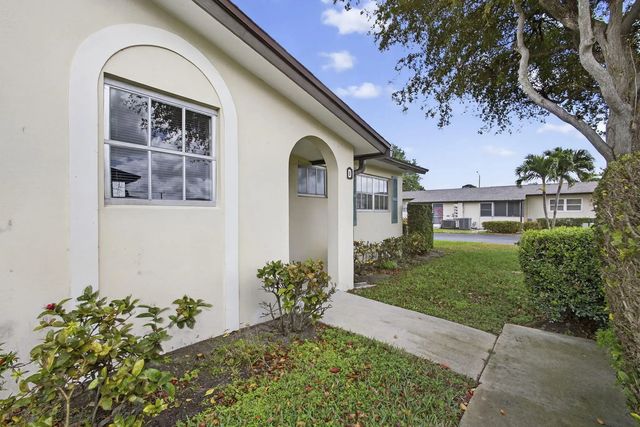
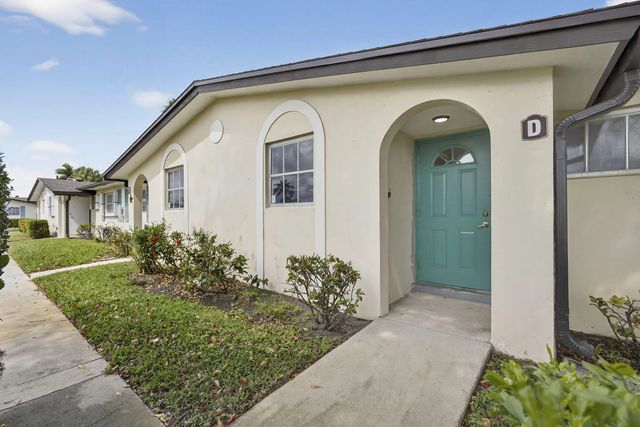
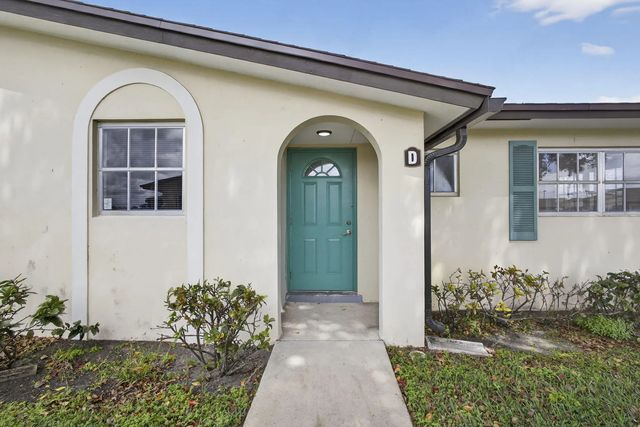
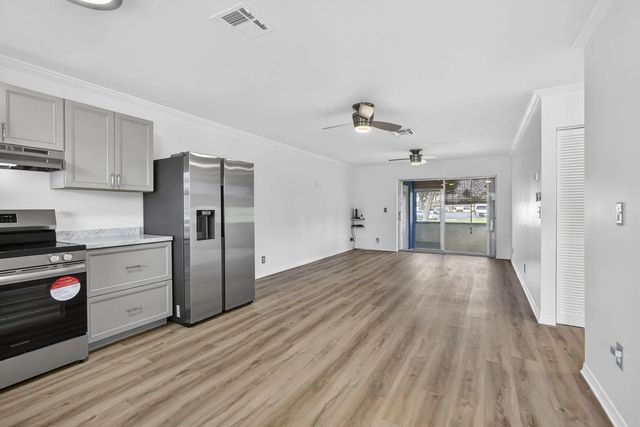
Beautifully renovated corner villa in desirable 55+ Ashley Drive community. Open-concept layout with kitchen wall removed, featuring new cabinets, updated countertops with Lazy Susan, stainless steel sink, and brand-new, never-used appliances including refrigerator, range, microwave, and dishwasher. All walls and ceilings replaced with new drywall & insulation, updated wiring, outlets, fixtures, ceiling fans, and electrical panel. Bath updated with Bath Fitter shower, new vanity and toilet. A/C 2015, water heater 2011. Across from pool and clubhouse. One pet up to 30 lbs. Min 710 credit score and $40K income required. No rentals first year allowed
Features of 2960 Ashley Drive E #d
| MLS® # | R11168206 |
|---|---|
| USD | $149,500 |
| CAD | $209,278 |
| CNY | 元1,001,590 |
| EUR | €130,238 |
| GBP | £111,663 |
| RUB | ₽12,570,573 |
| HOA Fees | $585 |
| Bedrooms | 2 |
| Bathrooms | 1.00 |
| Full Baths | 1 |
| Square Footage | Plans |
| Year Built | 1968 |
| Type | Residential |
| Sub-Type | Villa |
| Restrictions | Buyer Approval Required, Parking - No Boat, Parking - No Commercial Vehicles, Parking - No Motorcycle, Parking - No RV, Parking - No Truck, Parking Restrictions |
| Unit Floor | 1 |
| Status | Active |
| HOPA | Yes |
| Membership Equity | No |
Community Information
| Address | 2960 Ashley Drive E #d |
|---|---|
| Area | 5720 |
| Subdivision | CRESTHAVEN VILLAS 6 CONDO |
| Development | Cresthaven Ashley |
| City | West Palm Beach |
| County | Palm Beach |
| State | FL |
| Zip Code | 33415 |
Amenities
| Amenities | Billiard Room, Clubhouse, Fitness Center, Game Room, Laundry, Parking, Pool, Shuffleboard Court, Manager On Site, Community Room, Library, Sidewalks |
|---|---|
| Utilities | Cable Available, Phone Not Available, Sewer Available, Water Available |
| Parking Spaces | 1 |
| Parking | Assigned, Guest |
| View | Garden, Clubhouse |
| Is Waterfront | No |
| Waterfront | None |
| Has Pool | No |
| Pets Allowed | Yes, Number Limit, Size Limit |
| Unit | Corner/End Unit |
| Subdivision Amenities | Billiard Room, Clubhouse, Fitness Center, Game Room, Laundry, Parking, Pool, Shuffleboard Court, Manager On Site, Community Room, Library, Sidewalks |
| Security | None |
| Guest House | No |
Interior
| Interior Features | Bedroom Layout - Stacked |
|---|---|
| Appliances | Electric Water Heater, Dishwasher, Electric Range, Microwave, Refrigerator, Water Heater |
| Heating | Central |
| Cooling | Central Air, Ceiling Fan(s) |
| Fireplace | No |
| # of Stories | 1 |
| Master Bedroom | Master Bdrm - Ground |
Exterior
| Roof | Composition, Shingle |
|---|---|
| Construction | CBS |
| Front Exposure | South |
School Information
| Elementary | Clifford O. Taylor / Kirklane |
|---|---|
| Middle | L. C. Swain |
| High | John I. Leonard |
Additional Information
| Date Listed | March 3rd, 2026 |
|---|---|
| Days on Market | 201 |
| Zoning | RH |
| Foreclosure | No |
| Short Sale | No |
| RE / Bank Owned | No |
| HOA Fees | 585 |
| HOA Fees Freq. | Monthly |
| Parcel ID | 00424413200010040 |
Listing Details
| Office | LAER Realty Partners Bowen/Wellington |
|---|---|
| rferrerjr@yahoo.com |