


About 5393 Sagan Lane
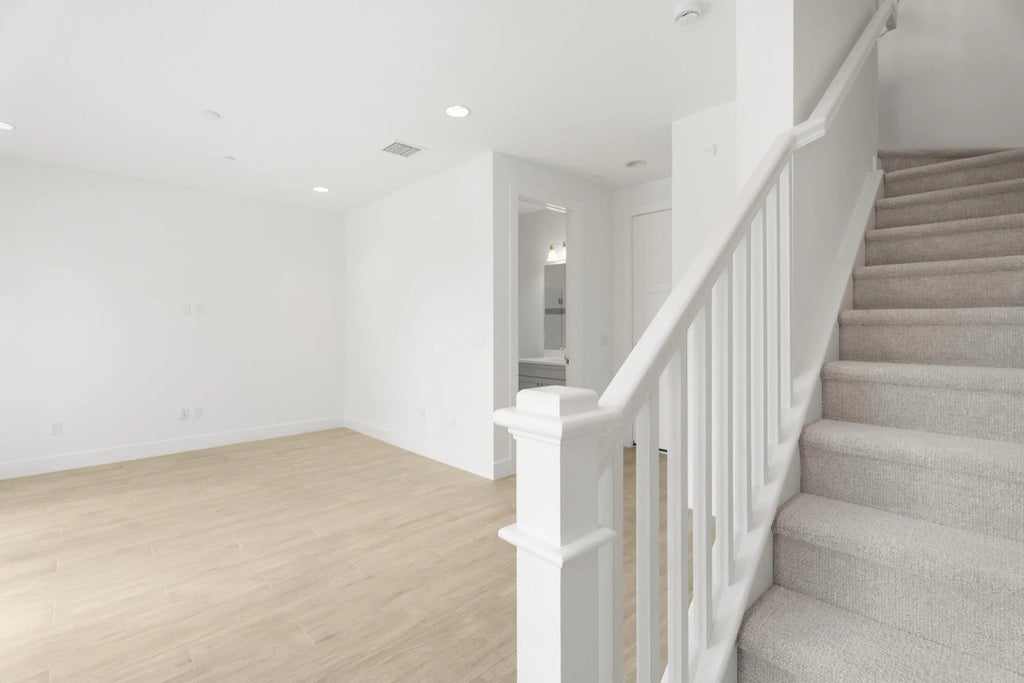
Beautiful island-inspired 3-bedroom, 3-bath townhouse located in the sought-after community of Alton. This light-filled home offers an open and spacious main living area along with an updated kitchen featuring modern appliances, an oversized island with a 3-inch quartz countertop, and timeless white cabinetry with ample storage. In addition to 3 bedrooms, you'll find a large first-floor den bathed in natural light--ideal for a home office, media room, or additional living space. A generous covered balcony creates an inviting spot to enjoy your morning coffee or unwind in the evenings. Wood-look flooring flows seamlessly throughout the main living areas, enhancing the home's fresh, modern appeal. Just steps from Alton Park and a short walk to all community amenities, this is a must-see.
Features of 5393 Sagan Lane
| MLS® # | R11168638 |
|---|---|
| USD | $799,000 |
| CAD | $1,106,024 |
| CNY | 元5,366,324 |
| EUR | €687,871 |
| GBP | £591,202 |
| RUB | ₽68,609,331 |
| HOA Fees | $470 |
| Bedrooms | 3 |
| Bathrooms | 4.00 |
| Full Baths | 3 |
| Half Baths | 1 |
| Square Footage | Builder |
| Acres | 0.04 |
| Year Built | 2023 |
| Type | Residential |
| Sub-Type | Townhouse |
| Restrictions | Buyer Approval Required |
| Status | Active Under Contract |
| HOPA | No Hopa |
| Membership Equity | No |
Community Information
| Address | 5393 Sagan Lane |
|---|---|
| Area | 5320 |
| Subdivision | Alton |
| Development | Alton |
| City | Palm Beach Gardens |
| County | Palm Beach |
| State | FL |
| Zip Code | 33418 |
Amenities
| Amenities | Basketball Court, Clubhouse, Dog Park, Fitness Center, Playground, Pool, Spa/Hot Tub, Tennis Court(s), Pickleball Court(s) |
|---|---|
| Utilities | Cable Available, Sewer Available, Water Available |
| Parking | Garage, Attached Garage |
| # of Garages | 2 |
| Is Waterfront | No |
| Waterfront | None |
| Has Pool | No |
| Pets Allowed | Yes, Breed Restrictions |
| Subdivision Amenities | Basketball Court, Clubhouse, Dog Park, Fitness Center, Playground, Pool, Spa/Hot Tub, Tennis Court(s), Pickleball Court(s) |
| Guest House | No |
Interior
| Interior Features | Kitchen Island, Pantry, Walk-In Closet(s), Storage |
|---|---|
| Appliances | Gas Water Heater, Dryer, Disposal, Dishwasher, Gas Range, Microwave, Oven, Refrigerator, Water Heater, Washer |
| Heating | Central, Electric |
| Cooling | Central Air, Electric |
| Fireplace | No |
| # of Stories | 3 |
| Stories | Multi/Split |
| Master Bedroom | Dual Sinks, Master Bdrm - Upstairs, Separate Shower |
Exterior
| Exterior Features | Balcony |
|---|---|
| Lot Description | Sidewalks |
| Windows | Blinds, Storm Window(s) |
| Roof | Concrete, Tile, Wood Truss/Rafter |
| Construction | Stucco, CBS |
| Front Exposure | South |
School Information
| Elementary | Marsh Pointe |
|---|---|
| Middle | Watson B. Duncan |
| High | William T. Dwyer |
Additional Information
| Date Listed | March 4th, 2026 |
|---|---|
| Days on Market | 184 |
| Zoning | Res |
| Foreclosure | No |
| Short Sale | No |
| RE / Bank Owned | No |
| HOA Fees | 470 |
| HOA Fees Freq. | Monthly |
| Parcel ID | 52424126100001690 |
Listing Details
| Office | Keller Williams Realty Jupiter |
|---|---|
| cibiecahur@kw.com |