
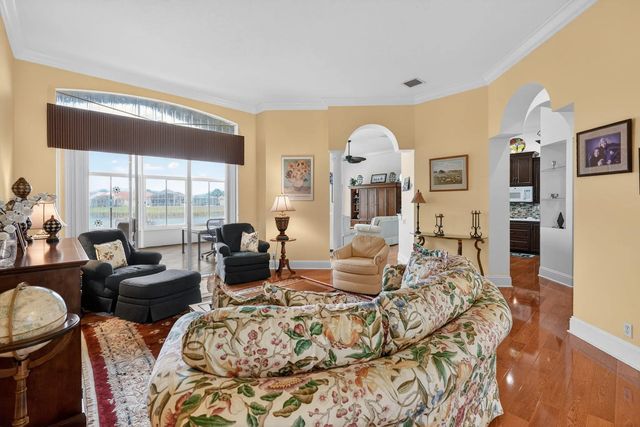
About 504 Nw Serene Meadow Way
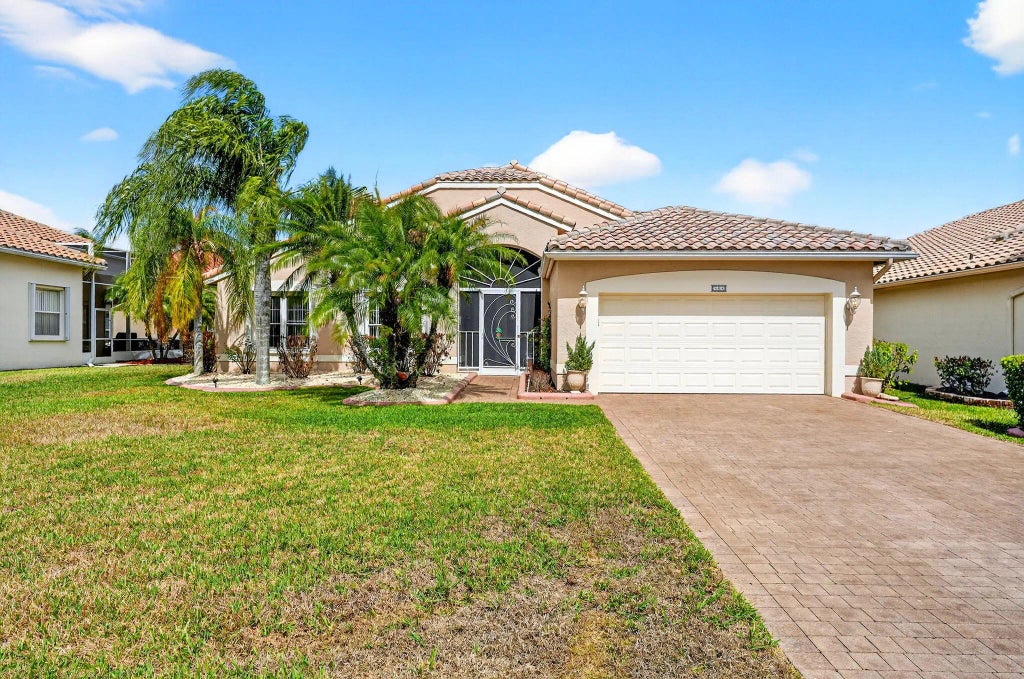
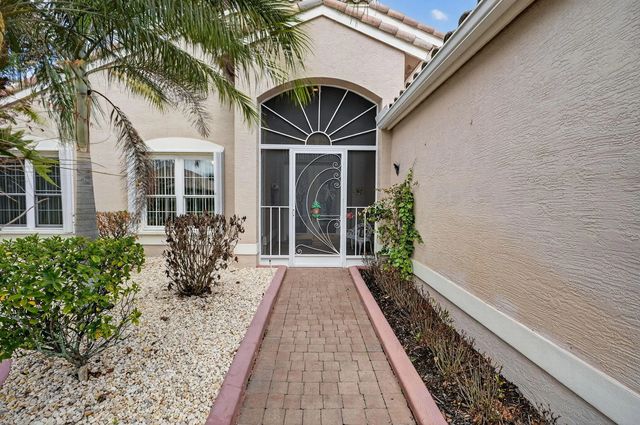
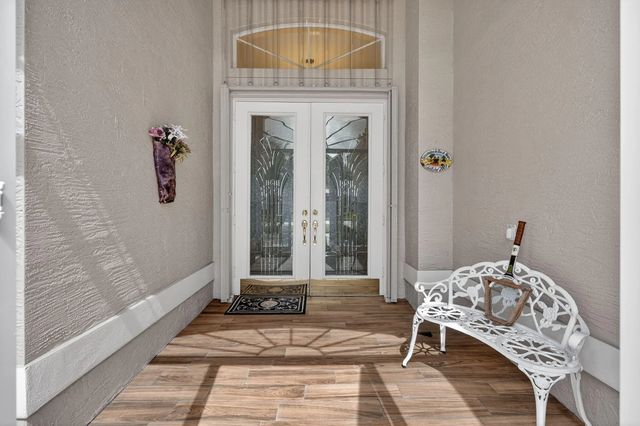
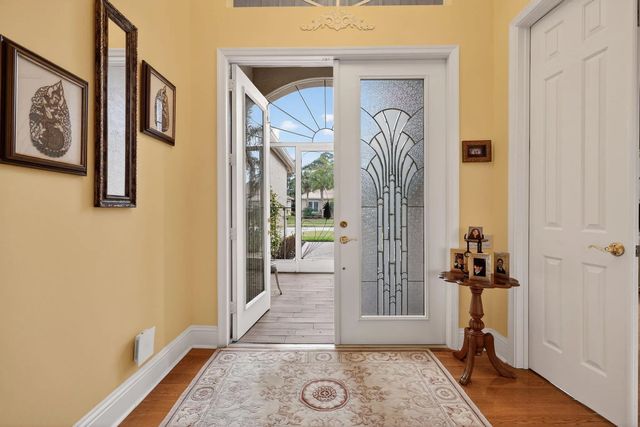
Motivated Seller! Stunning 2/2 with den. Beautiful hardwood flooring throughout home. Chefs kitchen features gas cooktop with wall oven and ample storage. Formal living and dining rooms and large family room. Re-modeled bathrooms. Updated double pane windows. Extended Florida room overlooks large lake. Great home for entertaining. This well maintained home is move in ready. A must see! Cascades offers a great 55+ lifestyle: magnificent 26,000sf clubhouse featuring ballroom, 3 card rooms, billiards, craft center, library and gym. Enjoy a resort style pool & spa. 10 har tru tennis courts, pickleball, bocce, shuffleboard and golf. Come live the good life!
Features of 504 Nw Serene Meadow Way
| MLS® # | R11169026 |
|---|---|
| USD | $429,000 |
| CAD | $591,818 |
| CNY | 元2,878,762 |
| EUR | €368,299 |
| GBP | £316,326 |
| RUB | ₽36,550,671 |
| HOA Fees | $404 |
| Bedrooms | 3 |
| Bathrooms | 2.00 |
| Full Baths | 2 |
| Square Footage | Public Records |
| Acres | 0.16 |
| Year Built | 2005 |
| Type | Residential |
| Sub-Type | Single Family Residence |
| Restrictions | Buyer Approval Required, Parking - No Commercial Vehicles |
| Style | Ranch |
| Status | Active Under Contract |
| HOPA | Yes |
| Membership Equity | No |
Community Information
| Address | 504 Nw Serene Meadow Way |
|---|---|
| Area | 7500 |
| Subdivision | CASCADES AT ST LUCIE WEST PHASE 4 |
| Development | Cascades at St. Lucie West |
| City | Port St. Lucie |
| County | St. Lucie |
| State | FL |
| Zip Code | 34986 |
Amenities
| Amenities | Billiard Room, Clubhouse, Fitness Center, Golf Course, Pool, Sauna, Shuffleboard Court, Spa/Hot Tub, Tennis Court(s), Bocce Ball, Community Room, Internet Included, Library, Pickleball Court(s), Putting Green, Sidewalks, Street Lights |
|---|---|
| Utilities | Cable Available, Natural Gas Available, Sewer Available, Water Available |
| Parking | Driveway, Decorative, Garage, Attached Garage |
| # of Garages | 2 |
| View | Lake |
| Is Waterfront | Yes |
| Waterfront | Lake Front |
| Has Pool | No |
| Pets Allowed | Yes, Number Limit, Size Limit, Pet Restrictions Possible |
| Subdivision Amenities | Billiard Room, Clubhouse, Fitness Center, Golf Course, Pool, Sauna, Shuffleboard Court, Spa/Hot Tub, Tennis Court(s), Bocce Ball, Community Room, Internet Included, Library, Pickleball Court(s), Putting Green, Sidewalks, Street Lights |
| Security | Gated with Guard, Smoke Detector(s), Security System Owned, Security Patrol |
| Guest House | No |
Interior
| Interior Features | High Ceilings, Pantry, Walk-In Closet(s), Bedroom Layout - Stacked, Pull Down Stairs |
|---|---|
| Appliances | Gas Water Heater, Cooktop, Dryer, Disposal, Dishwasher, Gas Range, Microwave, Oven, Water Heater, Washer |
| Heating | Central, Natural Gas |
| Cooling | Central Air, Electric |
| Fireplace | No |
| # of Stories | 1 |
| Master Bedroom | Dual Sinks, Separate Shower |
Exterior
| Roof | Barrel, Concrete, Tile |
|---|---|
| Construction | CBS |
| Front Exposure | Southwest |
School Information
| Elementary | Windmill Point |
|---|---|
| Middle | Manatee Academy K-8 |
| High | Fort Pierce Central |
Additional Information
| Date Listed | March 5th, 2026 |
|---|---|
| Days on Market | 189 |
| Zoning | Residential |
| Foreclosure | No |
| Short Sale | No |
| RE / Bank Owned | No |
| HOA Fees | 404 |
| HOA Fees Freq. | Monthly |
| Parcel ID | 332395700290009 |
Listing Details
| Office | Coldwell Banker/ Res. Real Est |
|---|---|
| loretta.dirosa@cbrealty.com |