


About 2093 Dickens Terrace
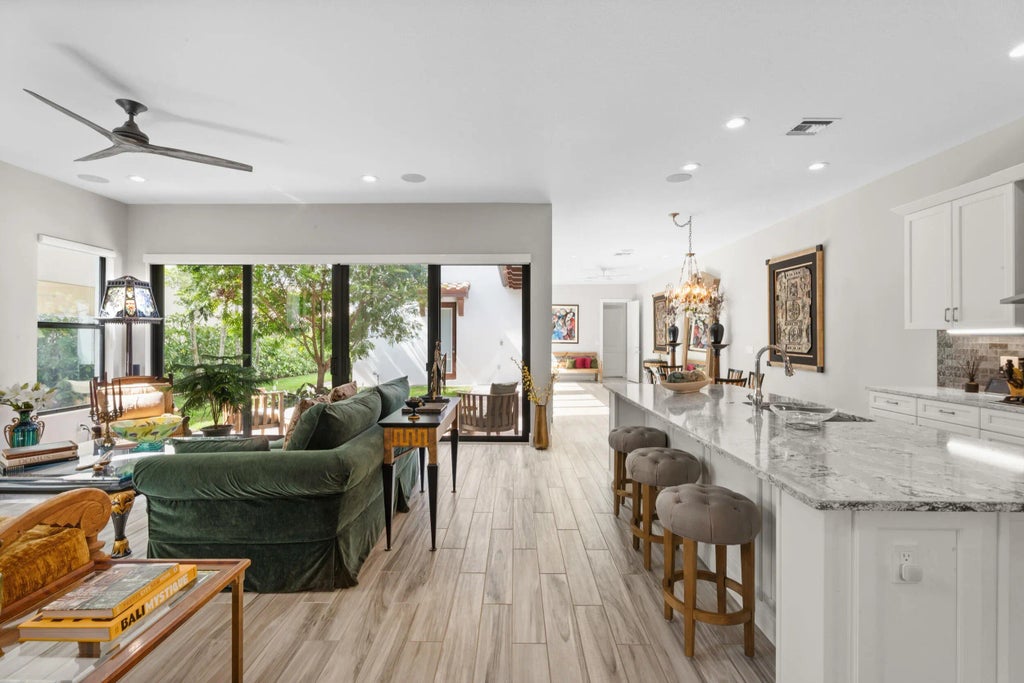
Beautifully upgraded Derby home in the ''Alton'' community located in a prime location on a large green space! This home features: 4 bedrooms, a den/office, 3 full baths PLUS 2 half bathrooms, including a large, attached BONUS room that serves as a spacious 4th bedroom or flexible living space. The bright white kitchen offers modern SS appliances, quartz countertops,a large stainless sink, walk-in pantry, and opens to the main living area & extended Florida room overlooking the lush, landscaped yard. Wood plank tile & LVP flooring add a modern touch throughout the home. Upstairs includes 3 bedrooms highlighted by a large primary suite with an oversized walk-in closet and custom built-ins. The affluent community of Alton maintains miles of walking trails, clubhouse with oversized pool, sports courts, Tot Lot playgrounds and dog parks. The Alton town center is a top local destination with shopping, dining and all the essentials within walking distance or take your golf cart. I-95, the Turnpike, The Gardens Mall and local beaches are in close proximity. PBI Airport is within 20 minutes.
Features of 2093 Dickens Terrace
| MLS® # | R11169211 |
|---|---|
| USD | $1,650,000 |
| CAD | $2,272,215 |
| CNY | 元11,086,515 |
| EUR | €1,417,929 |
| GBP | £1,218,213 |
| RUB | ₽142,981,080 |
| HOA Fees | $457 |
| Bedrooms | 4 |
| Bathrooms | 6.00 |
| Full Baths | 4 |
| Half Baths | 2 |
| Square Footage | Appraiser |
| Acres | 0.17 |
| Year Built | 2018 |
| Type | Residential |
| Sub-Type | Single Family Residence |
| Restrictions | Buyer Approval Required |
| Status | Pending |
| HOPA | No Hopa |
| Membership Equity | No |
Community Information
| Address | 2093 Dickens Terrace |
|---|---|
| Area | 5320 |
| Subdivision | ALTON NEIGHBORHOOD 1 |
| Development | Alton |
| City | Palm Beach Gardens |
| County | Palm Beach |
| State | FL |
| Zip Code | 33418 |
Amenities
| Amenities | Basketball Court, Dog Park, Fitness Center, Park, Playground, Pool, Tennis Court(s), Pickleball Court(s), Sidewalks |
|---|---|
| Utilities | Cable Available, Sewer Available, Water Available |
| Parking | Garage Door Opener, Garage, Attached Garage |
| # of Garages | 3 |
| View | Garden |
| Is Waterfront | No |
| Waterfront | None |
| Has Pool | No |
| Pets Allowed | Yes, Breed Restrictions |
| Subdivision Amenities | Basketball Court, Dog Park, Fitness Center, Park, Playground, Pool, Tennis Court(s), Pickleball Court(s), Sidewalks |
| Security | Smoke Detector(s) |
| Guest House | No |
Interior
| Interior Features | Entrance Foyer, Kitchen Island, Walk-In Closet(s), Bedroom Layout - Split, Closet Cabinetry, Upstairs Living Area, Cabana Bath, Storage |
|---|---|
| Appliances | Gas Water Heater, Cooktop, Dryer, Disposal, Dishwasher, Gas Range, Microwave, Oven, Refrigerator, Water Heater, Washer |
| Heating | Central, Electric |
| Cooling | Central Air, Electric |
| Fireplace | No |
| # of Stories | 2 |
| Master Bedroom | Dual Sinks, Master Bdrm - Upstairs, Separate Shower |
Exterior
| Lot Description | Room for Pool, Sidewalks |
|---|---|
| Windows | Blinds, Plantation Shutters |
| Roof | Concrete, Tile, Wood Truss/Rafter |
| Construction | CBS |
| Front Exposure | East |
School Information
| Elementary | Marsh Pointe |
|---|---|
| Middle | Watson B. Duncan |
| High | William T. Dwyer |
Additional Information
| Date Listed | March 6th, 2026 |
|---|---|
| Days on Market | 182 |
| Zoning | Res |
| Foreclosure | No |
| Short Sale | No |
| RE / Bank Owned | No |
| HOA Fees | 457 |
| HOA Fees Freq. | Monthly |
| Parcel ID | 52424126020001070 |
Listing Details
| Office | Keller Williams Realty Jupiter |
|---|---|
| cibiecahur@kw.com |