
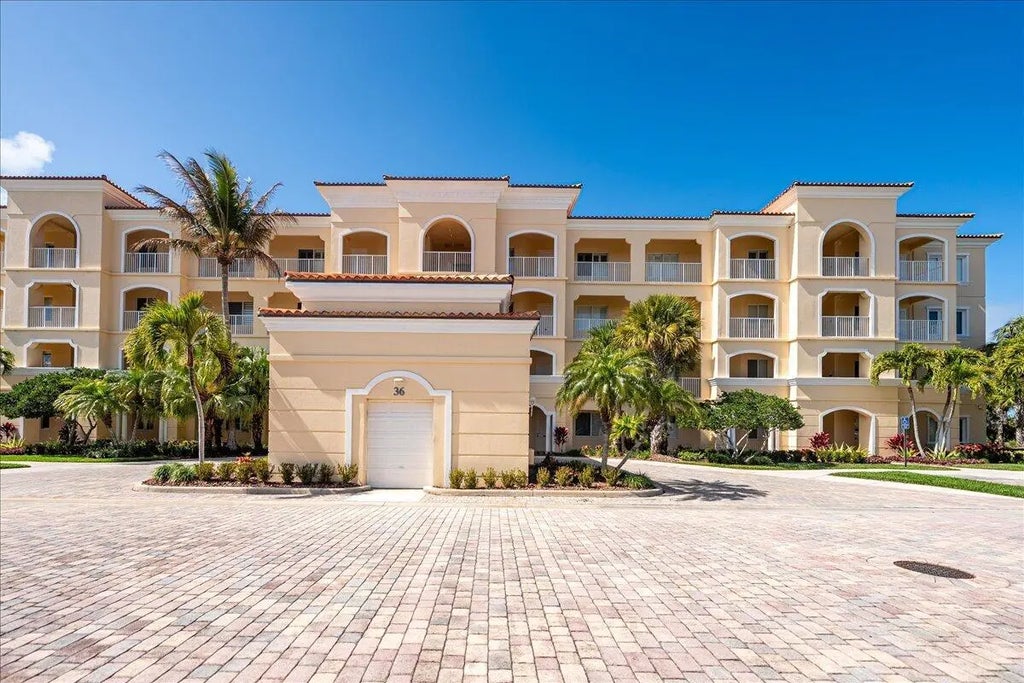
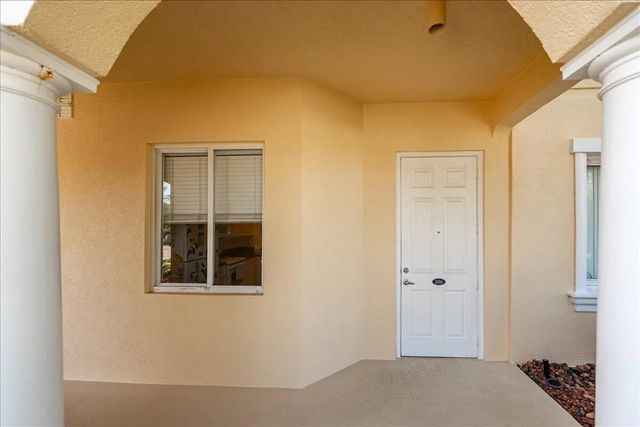
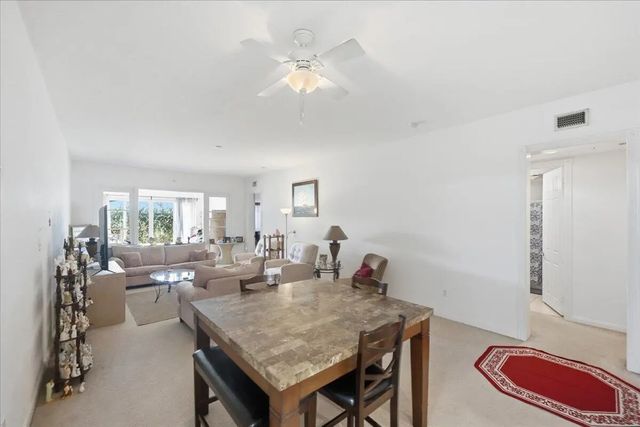
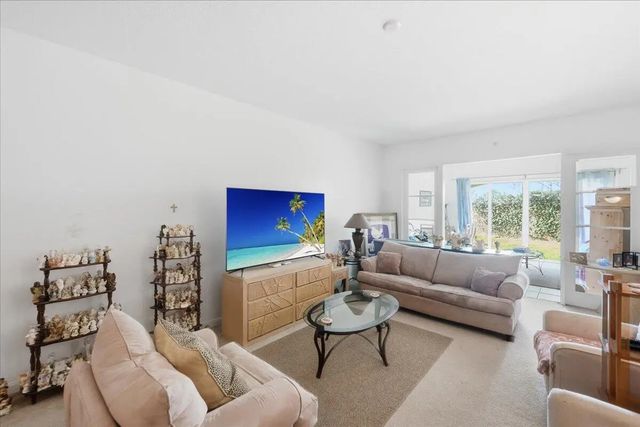
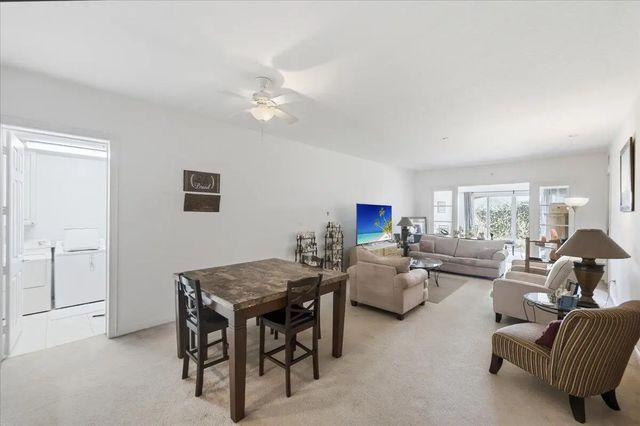
About 36 Harbour Isle Drive W #106
Beautiful ground-floor corner end unit on the west side with peaceful park-like views. Spacious 2BR/2BA condo just under 2,000 sq ft with 10' ceilings. Granite countertops in kitchen and baths. Bright end unit with abundant natural light and access to all island amenities. Walk to restaurants, bars, and enjoy the island lifestyle.
Features of 36 Harbour Isle Drive W #106
| MLS® # | R11169966 |
|---|---|
| USD | $399,900 |
| CAD | $565,639 |
| CNY | 元2,684,609 |
| EUR | €351,067 |
| GBP | £301,800 |
| RUB | ₽33,746,521 |
| HOA Fees | $791 |
| Bedrooms | 2 |
| Bathrooms | 2.00 |
| Full Baths | 2 |
| Square Footage | Public Records |
| Acres | 0.02 |
| Year Built | 2006 |
| Type | Residential |
| Sub-Type | Condominium |
| Restrictions | Buyer Approval Required, Parking - No Commercial Vehicles, Lease Restrictions |
| Unit Floor | 1 |
| Status | Active |
| HOPA | No Hopa |
| Membership Equity | No |
Community Information
| Address | 36 Harbour Isle Drive W #106 |
|---|---|
| Area | 7010 |
| Subdivision | HARBOUR ISLE AT HUTCHINSON ISLAND WEST, A CONDOMINIUM |
| City | Fort Pierce |
| County | St. Lucie |
| State | FL |
| Zip Code | 34949 |
Amenities
| Amenities | Clubhouse, Dog Park, Fitness Center, Game Room, Picnic Area, Pool, Spa/Hot Tub, Tennis Court(s), Manager On Site, Bocce Ball, Community Room, Internet Included, Sidewalks |
|---|---|
| Utilities | Cable Available, Sewer Available, Water Available |
| Parking Spaces | 1 |
| Parking | Guest |
| View | Garden |
| Is Waterfront | No |
| Waterfront | None |
| Has Pool | No |
| Pets Allowed | Yes, Number Limit |
| Unit | Corner/End Unit |
| Subdivision Amenities | Clubhouse, Dog Park, Fitness Center, Game Room, Picnic Area, Pool, Spa/Hot Tub, Tennis Court(s), Manager On Site, Bocce Ball, Community Room, Internet Included, Sidewalks |
| Security | Fire Alarm, Fire Sprinkler System, Gated with Guard, Smoke Detector(s), Security Patrol |
| Guest House | No |
Interior
| Interior Features | Entrance Foyer, High Ceilings, Pantry, Walk-In Closet(s), Bedroom Layout - Split |
|---|---|
| Appliances | Electric Water Heater, Dryer, Disposal, Dishwasher, Electric Range, Microwave, Refrigerator, Water Heater, Washer |
| Heating | Electric, Central Individual |
| Cooling | Electric, Central Individual |
| Fireplace | No |
| # of Stories | 4 |
| Master Bedroom | Separate Shower, Separate Tub |
Exterior
| Windows | Storm Window(s), Sliding |
|---|---|
| Roof | Barrel |
| Construction | CBS |
| Front Exposure | East |
School Information
| Elementary | Weatherbee |
|---|---|
| Middle | Dan Mccarty |
| High | Fort Pierce Westwood Academy |
Additional Information
| Date Listed | March 9th, 2026 |
|---|---|
| Days on Market | 200 |
| Zoning | Planne |
| Foreclosure | No |
| Short Sale | No |
| RE / Bank Owned | No |
| HOA Fees | 791 |
| HOA Fees Freq. | Monthly |
| Parcel ID | 240250306060002 |
Listing Details
| Office | Coldwell Banker Paradise |
|---|---|
| walshjt63@gmail.com |